Skip main navigation
Off market
  • $246,300

    12 E Ashland Ave, Glenolden, PA 19036

    3beds
    1,062sqft
    Detached
    Built in 1920
    5,314 Square Feet Lot
    $246,300 Zestimate®
    $232/sqft
    $1,867 Estimated rent

    Home value

    $246,300

    $232,000 - $261,000

    $1,867/mo

    Zestimate® history
    Loading
    Loading...

    Owner options

    List your home for rent

    $1,867/mo

    Rent Zestimate®

    Find your next renter with Zillow Rental Manager. Plus, with online applications, you can quickly screen prospective tenants – for free.

    Learn more

    $1,867/mo

    Rent Zestimate®

    Refinance and save

    $1,767/mo

    Est. payment

    Refinancing to a lower rate could help reduce your monthly payments and save thousands over the life of the loan.

    See today's rates

    $1,767/mo

    Est. payment

    Explore your selling options

    Work with a Zillow partner agent

    Leverage their expertise and Zillow's premium Showcase listings to get your home seen by more buyers.

    Get started

    List with your own agent

    Get your home in front of millions of buyers by listing it on Zillow.

    Learn how to do it

    Sell it yourself

    Take full control of how buyers see your home on Zillow by listing For Sale by Owner (FSBO).

    List your home

    What's special

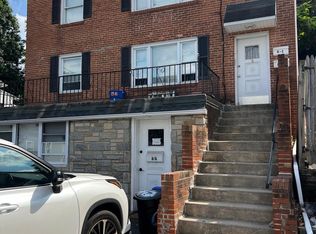
    This adorable 3 bed/1 bath Colonial is ready to be yours! You'll love the curb appeal and charm of the covered front porch, which will become your favorite spot to enjoy a cup of coffee in the morning. Step inside to discover beautiful hardwood floors and freshly painted, neutral walls. Large windows in the living room bring in plenty of natural sunlight, making it feel warm and inviting. An arched doorway allows an open flow into the dining room, which is where you'll find a coat closet and a door that leads out to the backyard. Enter the updated kitchen, featuring stainless steel appliances, white cabinetry, open shelving, a double sink, and a mosaic backsplash that ties it all together. Head upstairs to find 3 sizable bedrooms. The first two bedrooms have wall-to-wall carpeting. The third bedroom has hardwood flooring and 2 deep closets. Also on this level is the full bathroom, complete with ceramic tile flooring, a freshly painted vanity, updated light fixture, and a shower/tub combo. All of the windows on the second level and in the kitchen are brand new! Concluding the tour is the full, unfinished basement, which has the laundry hookups and ample storage space. Located just off of Chester Pike, take advantage having easy access to shops, restaurants, and the nearby public transportation system. Full of character and in a great location, this is your chance to own a charming single-family home... don't miss out! *Property being sold is a Short Sale. Third Party processor required (see attached disclosures). All offers and real estate agent commissions are subject to 3rd party approval from seller(s) mortgage company/lenders and any other lien holders, and subject to the Seller(s) acceptance of those short sale approval terms. Home is being sold as-is with no warranties expressed or implied. Home inspection is for informational purposes only.*

    This property is not currently displayed as for sale or rent on Zillow. This may be different from what's on other websites or public sources.

    Facts & features

    Interior

    Bedrooms & bathrooms
    • Bedrooms: 3
    • Bathrooms: 1
    • Full bathrooms: 1
    Heating
    • Baseboard, Other, Gas
    Cooling
    • Wall
    Appliances
    • Included: Dishwasher, Microwave
    Features
    • Ceiling Fan(s)
    • Flooring: Carpet, Hardwood
    • Basement: Y
    • Has fireplace: Yes
    Interior area
    • Total interior livable area: 1,062 sqft

    Property

    Parking
    • Total spaces: 2
    Features
    • Exterior features: Vinyl
    Lot
    • Size: 5,314 Square Feet
    Details
    • Parcel number: 21000008900
    • Special conditions: Short Sale

    Construction

    Type & style
    • Home type: SingleFamily
    • Architectural style: Traditional, Colonial
    • Property subtype: Detached
    Materials
    • Roof: Other
    Condition
    • Year built: 1920

    Community & HOA

    Location
    • Region: Glenolden

    Financial & listing details

    • Price per square foot: $232/sqft
    • Tax assessed value: $122,300
    • Annual tax amount: $4,717

    Price history

    DateEventPrice
    9/30/2022Sold$190,000$179/sqft
    Source: Bright MLS #PADE2032324 Report a problem
    8/24/2022Contingent$190,000$179/sqft
    Source: Bright MLS #PADE2032324 Report a problem
    8/19/2022Listed for sale$190,000+46.2%$179/sqft
    Source: Bright MLS #PADE2032324 Report a problem
    1/13/2020Sold$130,000-3.7%$122/sqft
    Source: Public Record Report a problem
    11/21/2019Pending sale$135,000$127/sqft
    Source: Keller Williams Realty #PADE490182 Report a problem
    11/21/2019Listed for sale$135,000$127/sqft
    Source: Keller Williams Realty #PADE490182 Report a problem
    9/27/2019Listing removed$135,000$127/sqft
    Source: Keller Williams Realty #PADE490182 Report a problem
    7/11/2019Price change$135,000-3.6%$127/sqft
    Source: Keller Williams Realty #PADE490182 Report a problem
    6/19/2019Price change$140,000-6.6%$132/sqft
    Source: Keller Williams Realty #PADE490182 Report a problem
    6/8/2019Price change$149,900-0.1%$141/sqft
    Source: Keller Williams Realty #PADE490182 Report a problem
    5/21/2019Listed for sale$150,000+18.1%$141/sqft
    Source: Keller Williams Realty Devon-Wayne #PADE490182 Report a problem
    9/5/2017Sold$127,000+1.6%$120/sqft
    Source: Public Record Report a problem
    7/12/2017Pending sale$125,000$118/sqft
    Source: Bryn Mawr #7010060 Report a problem
    6/27/2017Listed for sale$125,000+86.6%$118/sqft
    Source: Keller Williams Main Line Realty #7010060 Report a problem
    5/9/2014Sold$67,000$63/sqft
    Source: Public Record Report a problem
    3/10/2014Listed for sale$67,000$63/sqft
    Source: CENTURY 21 Alliance #6348400 Report a problem

    Public tax history

    YearProperty taxesTax assessment
    2026$4,717 +3.6%$122,300
    2025$4,551 +3.8%$122,300
    2024$4,386 +2.2%$122,300
    2023$4,291 +1.7%$122,300
    2022$4,220 +1.5%$122,300
    2021$4,159 +890.4%$122,300 +59%
    2020$420 -89.4%$76,900
    2019$3,957 +1.8%$76,900
    2018$3,887 +821%$76,900
    2017$422 $76,900
    2016$422 $76,900
    2015$422 -2%$76,900
    2014$431 +4.9%$76,900
    2013$411 +0.8%$76,900
    2012$408 +2.3%$76,900
    2011$398 $76,900
    2010$398 +7.5%$76,900
    2009$371 +2%$76,900
    2008$363 +8.3%$76,900
    2007$335 -2%$76,900
    2006$342 $76,900
    2005$342 $76,900
    2004$342 +8.5%$76,900
    2003$315 +7.9%$76,900
    2002$292 $76,900
    2000$292 $76,900
    Find assessor info on the county website

    Neighborhood: 19036

    Nearby schools

    GreatSchools rating
    Schools provided by the listing agent
    • Elementary: GLENOLDEN
    • High: INTERBORO SENIOR
    • District: INTERBORO

    Source: The MLS. This data may not be complete. We recommend contacting the local school district to confirm school assignments for this home.

    Get a cash offer in 3 minutes
    Find out how much your home could sell for in as little as 3 minutes with a no-obligation cash offer.
    Estimated market value
    $246,300
    Get a cash offer in 3 minutes
    Find out how much your home could sell for in as little as 3 minutes with a no-obligation cash offer.
    Estimated market value
    $246,300