Skip main navigation
Pending
  • $596,000

    12 E Cochran St, Middletown, DE 19709

    4beds
    2,275sqft
    : 
    Loading
    Get pre-qualified
    Single Family Residence
    Built in 1726
    0.28 Acres Lot
    $574,500 Zestimate®
    $262/sqft
    $-- HOA

    What's special

    Koi pondBeautiful delft tilesBrick exteriorOrnate gardensBrick walkwaysBeamed ceilingDecorative moldings
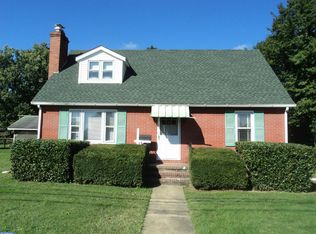
    Very unusual historic home in the heart of Middletown. Just blocks from new YMCA. Home was assembled in 1944-1948 from parts of multiple historic homes being demolished to make room for post war housing. The front facade and much of the brick exterior were transported and re-assembled on site, proudly boasting 1736 construction. Add various plank floors, beamed ceiling, fireplaces with Mable surround or beautiful delft tiles, decorative moldings, beautiful wood doors.... You may think you can visualize how beautiful this house is, but it will still surprise you, now add recent kitchen, a first floor primary suite with spacious en-suite, large closets and room for washer and dryer. Wait there's more!! Recent HVAC (2 zone) a large Amish built workshop shed , a carriage house/pool house with full bathroom. Ornate gardens and landscaping, a koi pond, brick walkways encased with privacy fencing , yet walking distance to schools, stores , dining and entertainment. A Must see to imagine. Book your private tour as soon as possible.
    258 days
    |
    155
    |
    0
    |

    Zillow last checked:

    Listing updated:

    Listed by:

    Brenda Murray 302-530-5024,

    BHHS Fox & Roach-Christiana 3023681621

    Source: Bright MLS,MLS#: DENC2091784MLS Logo

      Facts & features

      Interior

      Bedrooms & bathrooms
      • Bedrooms: 4
      • Bathrooms: 3
      • Full bathrooms: 2
      • 1/2 bathrooms: 1
      • Main level bathrooms: 2
      • Main level bedrooms: 1
      Rooms
      • Room types: Living Room, Primary Bedroom, Bedroom 3, Bedroom 4, Kitchen, Family Room, Other, Office, Hobby Room
      Primary bedroom
      • Level: Main
      • Area: 304 Square Feet
      • Dimensions: 16 X 19
      Primary bedroom
      • Features: Fireplace - Wood Burning, Flooring - Wood
      • Level: Upper
      • Area: 256 Square Feet
      • Dimensions: 16 X 16
      Bedroom 3
      • Level: Upper
      • Area: 169 Square Feet
      • Dimensions: 13 X 13
      Bedroom 4
      • Features: Fireplace - Wood Burning
      • Level: Upper
      • Area: 150 Square Feet
      • Dimensions: 15 X 10
      Family room
      • Features: Fireplace - Wood Burning
      • Level: Main
      • Area: 255 Square Feet
      • Dimensions: 17 X 15
      Other
      • Level: Upper
      • Area: 150 Square Feet
      • Dimensions: 15 X 10
      Kitchen
      • Level: Main
      • Area: 168 Square Feet
      • Dimensions: 14 X 12
      Living room
      • Features: Fireplace - Wood Burning
      • Level: Main
      • Area: 294 Square Feet
      • Dimensions: 14 X 21
      Office
      • Level: Main
      • Area: 140 Square Feet
      • Dimensions: 14 X 10
      Other
      • Level: Main
      • Area: 168 Square Feet
      • Dimensions: 14 X 12
      Heating
      • Heat Pump, Zoned, Electric, Propane
      Cooling
      • Heat Pump, Electric
      Appliances
      • Included: Dryer, Freezer, Microwave, Oven/Range - Electric, Refrigerator, Cooktop, Washer, Water Heater, Electric Water Heater
      • Laundry: In Basement
      Features
      • Beamed Ceilings, Low Ceilings, Plaster Walls
      • Flooring: Hardwood, Wood, Other
      • Windows: Wood Frames
      • Basement: Interior Entry
      • Number of fireplaces: 4
      • Fireplace features: Brick, Marble, Other
      Interior area
      • Total structure area: 2,275
      • Total interior livable area: 2,275 sqft
      • Finished area above ground: 2,275
      • Finished area below ground: 0

      Property

      Parking
      • Parking features: Crushed Stone, Paved, Driveway, On Street
      • Has uncovered spaces: Yes
      Accessibility
      • Accessibility features: None
      Features
      • Levels: Two
      • Stories: 2
      • Patio & porch: Brick, Patio
      • Exterior features: Sidewalks, Street Lights
      • Pool features: None
      • Fencing: Privacy,Split Rail,Wood
      Lot
      • Size: 0.28 Acres
      • Dimensions: 85.80 x 141.00
      • Features: Corner Lot
      Details
      • Additional structures: Above Grade, Below Grade, Outbuilding
      • Parcel number: 23009.00076
      • Zoning: 23R-1A
      • Special conditions: Standard

      Construction

      Type & style
      • Home type: SingleFamily
      • Architectural style: Georgian
      • Property subtype: Single Family Residence
      Materials
      • Brick, Frame, Other
      • Foundation: Block, Stone
      • Roof: Asbestos Shingle
      Condition
      • New construction: No
      • Year built: 1726

      Utilities & green energy

      • Electric: 200+ Amp Service
      • Sewer: Public Sewer
      • Water: Public
      • Utilities for property: Natural Gas Available, Phone Available, Sewer Available, Water Available, Fiber Optic

      Community & HOA

      Community
      • Subdivision: Middletown
      HOA
      • Has HOA: No
      Location
      • Region: Middletown

      Financial & listing details

      • Price per square foot: $262/sqft
      • Tax assessed value: $413,000
      • Annual tax amount: $4,289
      • Date on market: 11/1/2025
      • Listing agreement: Exclusive Agency
      • Listing terms: Cash,Conventional
      • Inclusions: Wooden Blinds, Refrigerator, Freezer In Basement, Washer And Dryer In Basement
      • Exclusions: All Flower Pots, All Cupboards Or Wall Curios Attached (wall To Be Patched Not Painted). Fr Chandelier, 2nd Fl Hall Corner Cupboards, Baby Corner Cupboards, Fr Corner Cupboard. All Pictures (walls Patched Not Painted), flagpole, Bell & Post, 2 Wrought Iron Gates In Garden, Red & White Stripped Curtains In 2nd Br, Cupola (shed), b-powder Room Mirror Replaced, Birdbath. All Tools, Counters - Attached And Non Attached Cabinets In Amish Built Workshop
      • Ownership: Fee Simple
      • Road surface type: Paved

        Estimated market value

        $574,500

        $546,000 - $603,000

        $3,208/mo

        Price history

        DateEventPrice
        5/15/2026Pending sale$596,000$262/sqft
        Source: Bright MLS #DENC2091784 Report a problem
        5/13/2026Contingent$596,000$262/sqft
        Source: Bright MLS #DENC2091784 Report a problem
        1/14/2026Price change$596,000-1.5%$262/sqft
        Source: Bright MLS #DENC2091784 Report a problem
        11/1/2025Listed for sale$605,000+101.7%$266/sqft
        Source: Bright MLS #DENC2091784 Report a problem
        10/30/2020Sold$300,000$132/sqft
        Source: Public Record Report a problem

        Public tax history

        YearProperty taxesTax assessment
        2025-- $413,000 +426.8%
        2024$2,888 -11.7%$78,400
        2023$3,269 +210.3%$78,400
        2022$1,054 -55.3%$78,400
        2021$2,358 -51%$78,400
        2020$4,815 +123%$78,400
        2019$2,159 +8.5%$78,400
        2017$1,989 -1.7%$78,400
        2016$2,022 $78,400
        2015$2,022 +3%$78,400
        2014$1,964 $78,400
        2013-- $78,400
        2012-- $78,400
        2011-- $78,400
        2010-- $78,400
        2009-- $78,400
        2008-- $78,400
        2007-- $78,400
        2006-- $78,400
        2005-- $78,400
        2004-- $78,400
        2003-- $78,400
        2002-- $78,400
        2001-- $78,400
        Find assessor info on the county website

        Monthly payment

        Est. payment

        Payment breakdown

        Explore the cost of this home by adjusting the details. Changes won't be saved.
        All calculations are estimates and provided by Zillow, Inc. for informational purposes only. Actual amounts may vary.
        HOA fees may include property taxes on listings classified as Co-Ops. Contact the listing agent and/or owner for fee details.
        Mortgage interest rates are dependent on a number of factors, including credit score, down payment, and repayment length. Interest rate data provided by Zillow Group Marketplace, Inc. as of 1/1/1970 from various mortgage lenders with which we have lead or other similar arrangements; the Estimated Payment is an average of those rates.
        See how much you could borrow to make a competitive offer.

        Climate risks

        Neighborhood: 19709

        Getting around

        64 / 100
        Somewhat Walkable
        23 / 100
        Minimal Transit
        61 / 100
        Bikeable

        Nearby schools

        GreatSchools rating
        Schools provided by the listing agent
        • District: Appoquinimink

        Source: Bright MLS. This data may not be complete. We recommend contacting the local school district to confirm school assignments for this home.

        A local agent can set up tours, give advice and negotiate with sellers.

        A local lender can help you make sure your offer is ready when you are.

        Browse local experts

        Similar homes