Welcome to this stunning expanded Colonial set on over an acre of beautifully landscaped property, about 4500 square feet of interior living space and a true country club backyard designed for both relaxation and entertaining. This impressive home features 5 spacious bedrooms plus a bonus room, 3 full baths, a 2 car attached garage, and a 1 car detached garage complete with a second car lift. A grand entryway welcomes you into a thoughtfully designed layout that includes a large living room, formal dining room, and an expanded and updated eat in kitchen with a large center island, granite countertops, Wolf gas stovetop, double oven, and an abundance of cabinetry. The sunken den with a wood burning fireplace creates a warm and inviting space, while the expansive first floor extension offers a full bath, fifth bedroom, and an enormous den with cathedral ceilings and beautiful windows, perfect for separate living or multi generational use. The second floor features a luxurious primary suite with two walk in closets and a primary bath with a large shower, along with three additional bedrooms with generous closets, an updated hallway full bath, and a versatile bonus room or office. The expanded partially finished basement provides plenty of space for recreation, a laundry area, and ample storage with endless potential. The backyard is truly a dream, featuring an inground pool with a new liner and gas heater, a large paved patio, built in outdoor gas barbecue with sink, a shed, and expansive grassy areas ideal for entertaining or play. Additional features include a circular driveway, three zone gas heat, two zones of central air, two zones of radiant heat, Anderson windows, solar panels, whole house water filtration system, alarm system, wiring for a music system, exceptional privacy, and so much more. This is a rare opportunity to own a home that offers space, luxury, and versatility all in a quiet and desirable neighborhood, Come See For Yourself!
Sold for $1,680,000
$1,680,000
12 E Dosoris Lane, Dix Hills, NY 11746
5beds
4,410sqft
Single Family Residence, Residential
Built in 1970
1.01 Acres Lot
$1,691,600 Zestimate®
$381/sqft
$6,213 Estimated rent
Home value
$1,691,600
$1.54M - $1.86M
$6,213/mo
Zestimate® history
Owner options
List your home for rent
$6,213/mo
Rent Zestimate®
Find your next renter with Zillow Rental Manager. Plus, with online applications, you can quickly screen prospective tenants – for free.
$6,213/mo
Rent Zestimate®
Refinance and save
$11,673/mo
Est. payment
Refinancing to a lower rate could help reduce your monthly payments and save thousands over the life of the loan.
$11,673/mo
Est. payment
Explore your selling options
Work with a Zillow partner agent
Leverage their expertise and Zillow's premium Showcase listings to get your home seen by more buyers.
Get startedList with your own agent
Get your home in front of millions of buyers by listing it on Zillow.
Learn how to do itSell it yourself
Take full control of how buyers see your home on Zillow by listing For Sale by Owner (FSBO).
List your homeWhat's special
Expanded partially finished basementBonus roomFifth bedroomLarge paved patioExpansive first floor extensionLaundry areaLarge center island
Zillow last checked:
Listing updated:
Listed by:
Jamie Gorman 516-978-5521,
JG Homes 516-978-5521,
Pamela S. Moshe 516-650-7407,
JG Homes
Bought with:
Joanna Abreu, 10401322692
RE/MAX Team
Source: OneKey® MLS as distributed by MLS GRID,MLS#: 974877
Facts & features
Interior
Bedrooms & bathrooms
- Bedrooms: 5
- Bathrooms: 3
- Full bathrooms: 3
Primary bedroom
- Description: Large Primary Bedroom with 2 Walk In Closets
- Level: Second
Bedroom 2
- Description: Large Bedroom
- Level: Second
Bedroom 3
- Description: Large Bedroom
- Level: Second
Bedroom 4
- Description: Large Bedroom
- Level: Second
Bedroom 5
- Description: First Floor Bedroom
- Level: First
Primary bathroom
- Description: Large Primary Full Bath with Double Sinks and Huge Shower
- Level: Second
Bathroom 1
- Description: Updated Full Bath
- Level: First
Bathroom 3
- Description: Updated Hallway Full Bath
- Level: Second
Basement
- Description: Huge Extended Basement- Partially Finished
- Level: Basement
Bonus room
- Description: Bonus Room/Office
- Level: Second
Den
- Description: Large Den with Built ins
- Level: First
Den
- Description: Huge Den with High Ceilings and Big Windows!
- Level: First
Dining room
- Description: Formal Dining Room
- Level: First
Kitchen
- Description: Expanded and Updated Eat in Kitchen
- Level: First
Living room
- Description: Large Living Room
- Level: First
Heating
- Natural Gas, Radiant, Radiant Floor
Cooling
- Central Air
Appliances
- Included: Cooktop, Dishwasher, Dryer, Gas Cooktop, Microwave, Oven, Refrigerator, Washer
- Laundry: In Basement
Features
- First Floor Bedroom, First Floor Full Bath, Cathedral Ceiling(s), Eat-in Kitchen, Entrance Foyer, Formal Dining, Granite Counters, His and Hers Closets, Pantry, Primary Bathroom, Sound System, Storage, Walk-In Closet(s)
- Basement: Partially Finished,Storage Space
- Attic: Full
- Number of fireplaces: 1
- Fireplace features: Wood Burning
Interior area
- Total structure area: 4,410
- Total interior livable area: 4,410 sqft
Property
Parking
- Total spaces: 4
- Parking features: Attached, Detached, Driveway, Garage, Storage
- Garage spaces: 4
- Has uncovered spaces: Yes
Features
- Patio & porch: Patio
- Has private pool: Yes
- Pool features: In Ground
Lot
- Size: 1.01 Acres
- Features: Back Yard, Cul-De-Sac
Details
- Parcel number: 0400283000300045000
- Special conditions: None
Construction
Type & style
- Home type: SingleFamily
- Architectural style: Colonial
- Property subtype: Single Family Residence, Residential
Materials
- Vinyl Siding
Condition
- Year built: 1970
Utilities & green energy
- Sewer: Cesspool
- Water: Public
- Utilities for property: Cable Available, Electricity Connected, Natural Gas Connected, Phone Connected, Water Connected
Community & HOA
HOA
- Has HOA: No
Location
- Region: Dix Hills
Financial & listing details
- Price per square foot: $381/sqft
- Tax assessed value: $6,200
- Annual tax amount: $24,466
- Date on market: 3/24/2026
- Cumulative days on market: 10 days
- Listing agreement: Exclusive Right To Sell
- Electric utility on property: Yes
Price history
| Date | Event | Price |
|---|---|---|
| 6/16/2026 | Sold | $1,680,000-1.2%$381/sqft |
Source:  OneKey® MLS as distributed by MLS GRID #974877 Report a problem OneKey® MLS as distributed by MLS GRID #974877 Report a problem | ||
| 4/3/2026 | Pending sale | $1,699,999$385/sqft |
Source: OneKey® MLS as distributed by MLS GRID #974877 Report a problem | ||
| 3/24/2026 | Listed for sale | $1,699,999$385/sqft |
Source: OneKey® MLS as distributed by MLS GRID #974877 Report a problem | ||
Public tax history
| Year | Property taxes | Tax assessment |
|---|---|---|
| 2025 | -- | $6,200 |
| 2024 | -- | $6,200 |
| 2023 | -- | $6,200 -7.8% |
| 2022 | -- | $6,725 |
| 2021 | -- | $6,725 |
| 2020 | -- | $6,725 |
| 2019 | -- | $6,725 |
| 2018 | -- | $6,725 |
| 2017 | $21,603 | $6,725 |
| 2016 | -- | $6,725 |
| 2015 | -- | $6,725 |
| 2014 | -- | $6,725 -3.9% |
| 2013 | -- | $7,000 |
| 2012 | -- | $7,000 |
| 2011 | -- | $7,000 -6.7% |
| 2010 | -- | $7,500 |
| 2009 | -- | $7,500 |
| 2008 | -- | $7,500 |
| 2007 | $13,613 +24% | $7,500 +34% |
| 2005 | $10,976 +7.5% | $5,597 |
| 2004 | $10,210 +6.2% | $5,597 |
| 2003 | $9,610 +4.9% | $5,597 |
| 2002 | $9,160 +5.5% | $5,597 |
| 2001 | $8,681 +4% | $5,597 |
| 2000 | $8,343 | $5,597 |
Find assessor info on the county website
Neighborhood: 11746
Nearby homes
- $1,287,6004 bd3 ba-- sqft14 E Dosoris Ln, Dix Hills, NY 11746Off Market
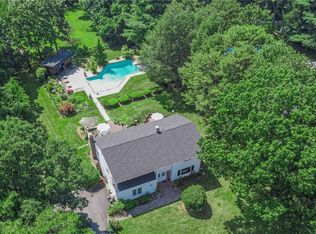
- $---- bd-- ba-- sqft14 E Dosoris Ln, Huntington Station, NY 11746Off Market
- $993,400-- bd-- ba-- sqft10 E Dosoris Ln, Dix Hills, NY 11746Off Market
- $1,143,6004 bd3 ba-- sqft50 Old Brook Rd, Dix Hills, NY 11746Off Market
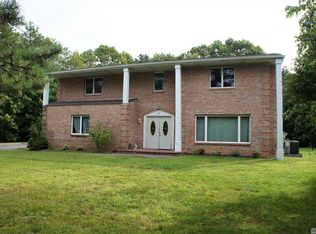
- $970,900-- bd-- ba-- sqft17 E Dosoris Ln, Dix Hills, NY 11746Off Market
- $1,475,8005 bd3 ba-- sqft16 E Dosoris Ln, Dix Hills, NY 11746Off Market
- $1,092,3001 bd1 ba850 sqft54 Old Brook Rd, Dix Hills, NY 11746Off Market
- $1,207,2004 bd2 ba-- sqft19 E Dosoris Ln, Dix Hills, NY 11746Off Market
Nearby schools
GreatSchools rating
- 7/10Otsego Elementary SchoolGrades: K-5Distance: 0.3 mi
- 8/10Candlewood Middle SchoolGrades: 6-8Distance: 0.4 mi
- 9/10Half Hollow Hills High School WestGrades: 9-12Distance: 3.3 mi
Schools provided by the listing agent
- Elementary: Otsego Elementary School
- Middle: Candlewood Middle School
- High: Half Hollow Hills High School West
Source: OneKey® MLS as distributed by MLS GRID. This data may not be complete. We recommend contacting the local school district to confirm school assignments for this home.
Get a cash offer in 3 minutes
Find out how much your home could sell for in as little as 3 minutes with a no-obligation cash offer.
Estimated market value
$1,691,600
Get a cash offer in 3 minutes
Find out how much your home could sell for in as little as 3 minutes with a no-obligation cash offer.
Estimated market value
$1,691,600
- New York
- Suffolk County
- Dix Hills
- 11746
- 12 E Dosoris Lane
Nearby cities
Nearby neighborhoods
Nearby zip codes
Other Dix Hills Topics
