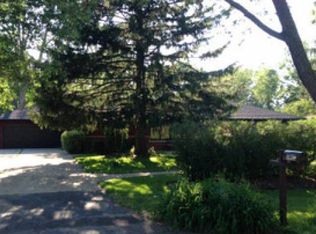
RANCH STYLE HOME | 100 FT WIDE X 233 FT DEEP, 0.53 ACRE LOT | ~1,668 SQFT | 3 BEDROOM | 2 BATHROOM | 20 ft x 12 LIVING ROOM HAS HARDWOOD FLOORS UNDER THE CARPETING | 20 FT 13 FT KITCHEN | 14 FT X 12 FT SUN/FLORIDA ROOM | 20 FT X 14 FT FAMILY ROOM/BEDROOM/ IN-LAW SUITE | CRAWL SPACE | 23.5 FT X 23.5 FT, 2.5 CAR DETACHED GARAGE | 125 FT LONG DRIVEWAY | ROOF (~10 Y/O) | VINYL WINDOWS | NEEDS UPDATING | THIS HOME HAS POTENTIAL
Contingent
$416,000
12 E Elaine Cir, Prospect Heights, IL 60070
3beds
1,668sqft
Single Family Residence
Built in 1961
0.53 Acres Lot
$-- Zestimate®
$249/sqft
$-- HOA
What's special
Vinyl windows
- --
- on Zillow |
- 838
- views |
- 37
- saves |
Zillow last checked:
Listed by:
Robert Panek 847-204-4543,
CENTURY 21 New Heritage
Source: MRED as distributed by MLS GRID,MLS#: 12690298
Facts & features
Interior
Bedrooms & bathrooms
- Bedrooms: 3
- Bathrooms: 2
- Full bathrooms: 2
Rooms
- Room types: Heated Sun Room
Primary bedroom
- Features: Flooring (Hardwood), Bathroom (Full, Shower Only)
- Level: Main
- Area: 156 Square Feet
- Dimensions: 13X12
Bedroom 2
- Features: Flooring (Hardwood)
- Level: Main
- Area: 120 Square Feet
- Dimensions: 12X10
Bedroom 3
- Features: Flooring (Hardwood)
- Level: Main
- Area: 120 Square Feet
- Dimensions: 12X10
Family room
- Features: Flooring (Carpet)
- Level: Main
- Area: 280 Square Feet
- Dimensions: 20X14
Other
- Features: Flooring (Carpet)
- Level: Main
- Area: 168 Square Feet
- Dimensions: 14X12
Kitchen
- Features: Kitchen (Eating Area-Table Space), Flooring (Vinyl)
- Level: Main
- Area: 260 Square Feet
- Dimensions: 20X13
Laundry
- Features: Flooring (Vinyl)
- Level: Main
- Area: 126 Square Feet
- Dimensions: 14X9
Living room
- Features: Flooring (Hardwood)
- Level: Main
- Area: 240 Square Feet
- Dimensions: 20X12
Heating
- Natural Gas, Forced Air
Cooling
- Central Air
Appliances
- Included: Range, Microwave, Refrigerator, Washer, Dryer, Water Softener Owned, Range Hood, Humidifier, Gas Water Heater
- Laundry: Main Level, Gas Dryer Hookup, In Unit, Sink
Features
- 1st Floor Bedroom, 1st Floor Full Bath
- Flooring: Hardwood
- Windows: Insulated Windows
- Basement: Crawl Space
- Attic: Pull Down Stair
Interior area
- Total structure area: 0
- Total interior livable area: 1,668 sqft
Property
Parking
- Total spaces: 2.5
- Parking features: Asphalt, Garage Door Opener, Yes, Garage Owned, Detached, Garage
- Garage spaces: 2.5
- Has uncovered spaces: Yes
Accessibility
- Accessibility features: No Disability Access
Features
- Stories: 1
Lot
- Size: 0.53 Acres
- Dimensions: 100x233x100x233
Details
- Parcel number: 03233100130000
- Special conditions: None
Construction
Type & style
- Home type: SingleFamily
- Architectural style: Ranch
- Property subtype: Single Family Residence
Materials
- Aluminum Siding, Brick
- Foundation: Concrete Perimeter
- Roof: Asphalt
Condition
- New construction: No
- Year built: 1961
Details
- Builder model: Ranch
Utilities & green energy
- Electric: Circuit Breakers
- Sewer: Public Sewer
- Water: Well
Community & HOA
Community
- Features: Street Paved
- Subdivision: Bonnie Brook
HOA
- Services included: None
Location
- Region: Prospect Heights
Financial & listing details
- Price per square foot: $249/sqft
- Tax assessed value: $314,810
- Annual tax amount: $9,047
- Ownership: Fee Simple
Estimated market value
Not available
Estimated sales range
Not available
Not available
Price history
| Date | Event | Price |
|---|---|---|
| 7/22/2026 | Contingent | $416,000$249/sqft |
Source:  MRED as distributed by MLS GRID #12690298 Report a problem MRED as distributed by MLS GRID #12690298 Report a problem | ||
| 7/16/2026 | Listed for sale | $416,000$249/sqft |
Source: MRED as distributed by MLS GRID #12690298 Report a problem | ||
Public tax history
| Year | Property taxes | Tax assessment |
|---|---|---|
| 2024 | -- | $31,481 |
| 2023 | $8,690 +7.4% | $31,481 |
| 2022 | $8,090 +16.9% | $31,481 +27.5% |
| 2021 | $6,918 +1% | $24,698 |
| 2020 | $6,850 -12% | $24,698 -18.3% |
| 2019 | $7,784 +6.9% | $30,223 +13.9% |
| 2018 | $7,285 +1.4% | $26,528 |
| 2017 | $7,187 -1.6% | $26,528 |
| 2016 | $7,304 +11.6% | $26,528 +16.1% |
| 2015 | $6,542 +0.7% | $22,855 |
| 2014 | $6,495 -1.4% | $22,855 -7.2% |
| 2013 | $6,587 -29% | $24,623 -19.4% |
| 2012 | $9,274 +19.1% | $30,560 |
| 2011 | $7,785 +10.2% | $30,560 |
| 2010 | $7,067 +20.9% | $30,560 -17.9% |
| 2009 | $5,845 +8.4% | $37,203 -7% |
| 2008 | $5,393 +4.6% | $40,004 |
| 2007 | $5,158 -10% | $40,004 +25.2% |
| 2006 | $5,733 +1.9% | $31,942 |
| 2005 | $5,628 +8.7% | $31,942 |
| 2004 | $5,178 +4.6% | $31,942 +32.6% |
| 2003 | $4,950 +14.2% | $24,094 |
| 2002 | $4,336 +27.1% | $24,094 |
| 2001 | $3,411 +1.4% | $24,094 +21.3% |
| 2000 | $3,364 +0% | $19,864 |
| 1999 | $3,364 | $19,864 |
Find assessor info on the county website
Monthly payment
Est. payment
Payment breakdown
Explore the cost of this home by adjusting the details. Changes won't be saved.Climate risks
Neighborhood: 60070
Nearby schools
GreatSchools rating
- 5/10Robert Frost Elementary SchoolGrades: PK-5Distance: 1.1 mi
- 4/10Oliver W Holmes Middle SchoolGrades: 6-8Distance: 2.6 mi
- 7/10Wheeling High SchoolGrades: 9-12Distance: 2.1 mi
Schools provided by the listing agent
- Elementary: Robert Frost Elementary School
- Middle: Oliver W Holmes Middle School
- High: Wheeling High School
- District: 21
Source: MRED as distributed by MLS GRID. This data may not be complete. We recommend contacting the local school district to confirm school assignments for this home.
- $545,3004 bd3 ba2k sqft100 E Elaine Cir, Prospect Heights, IL 60070Off Market
- $453,5004 bd2 ba1.6k sqft10 E Elaine Cir, Prospect Heights, IL 60070Off Market
- $445,4003 bd2 ba1.6k sqft102 E Elaine Cir, Prospect Heights, IL 60070Off Market
- $395,7003 bd1 ba1.6k sqft11 W Elaine Cir, Prospect Heights, IL 60070Off Market
- $526,3004 bd2 ba1.8k sqft702 E Elaine Cir, Prospect Heights, IL 60070Off Market
- $841,6004 bd3 ba3.9k sqft700 E Elaine Cir, Prospect Heights, IL 60070Off Market
- $514,1004 bd2 ba1.4k sqft101 W Elaine Cir, Prospect Heights, IL 60070Off Market
- $395,8002 bd2 ba1.3k sqft9 W Elaine Cir, Prospect Heights, IL 60070Off Market
A local agent can set up tours, give advice and negotiate with sellers.
Similar homes
- $465,0004 bd3 ba1.8k sqft852 E Plate Dr, Palatine, IL 60074New
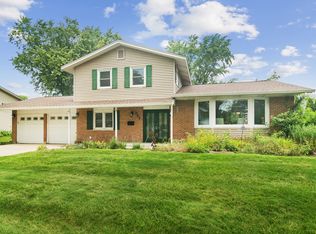 MLS ID #12638717, Shaunna Burhop, CSC, Baird & Warner. MRED as distributed by MLS GRID
 - $--3 bd2 ba1.2k sqft3144 Rhodes Ave, Melrose Park, IL 60164Auction
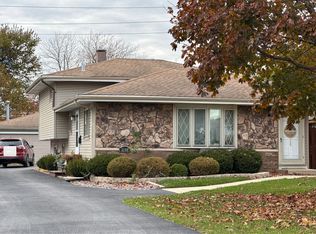 Auction.com 2
 - $350,0004 bd2 ba1.4k sqft2109 Park St, Rolling Meadows, IL 60008New
 MLS ID #12713215, Karina Chavez, CRS, Realty of America, LLC. MRED as distributed by MLS GRID
 - $375,0003 bd2 ba1.8k sqft520 S Bennett Ave, Palatine, IL 60067Active
 MLS ID #12692261, Jessica Pluda, Berkshire Hathaway HomeServices Starck Real Estate. MRED as distributed by MLS GRID
 - $399,5003 bd3 ba1.3k sqft7420 Gladiola Ave, Hanover Park, IL 60133ActiveMLS ID #12691483, Jennie Artajo, Berkshire Hathaway HomeServices Starck Real Estate. MRED as distributed by MLS GRID
- $--3 bd1 ba1k sqft21 S Warrington Rd, Des Plaines, IL 60016AuctionAuction.com 2
- $--3 bd2 ba1.7k sqft339 Pinoak Dr, Bartlett, IL 60103AuctionServiceLink Auction
- $309,9003 bd1 ba1k sqft208 N Graylynn Dr, Mount Prospect, IL 60056ActiveMLS ID #12708497, David Pickard, ABR,PSA, RE/MAX Suburban. MRED as distributed by MLS GRID
- $--3 bd2 ba1.3k sqft1433 Manchester Ave, Westchester, IL 60154AuctionAuction.com 2
- $415,0005 bd2 ba1.1k sqft18099 W Valley Dr, Grayslake, IL 60030For Sale By Owner
- $--3 bd2 ba1.1k sqft7864 W Park Ave, Niles, IL 60714AuctionAuction.com 2
- $--4 bd2 ba1.7k sqft640 N Quentin Rd, Palatine, IL 60067AuctionAuction.com 2
- $380,0003 bd2 ba1.1k sqft(Undisclosed Address), Streamwood, IL 60107ActiveMLS ID #12686591, Antoine Manuel, Publix Realty, Inc.. MRED as distributed by MLS GRID
- $454,5004 bd3 ba1.9k sqft510 S Mount Prospect Rd, Des Plaines, IL 60016ActiveMLS ID #12681333, Vanessa DeRussy, Real Broker LLC. MRED as distributed by MLS GRID
- $400,0003 bd2 ba1k sqft7078 N Franks Ave, Niles, IL 60714ActiveMLS ID #12698366, Chris Bowman, ABR,CSC,PSA, RE/MAX Suburban. MRED as distributed by MLS GRID
- $439,9004 bd3 ba1.7k sqft3000 Starling Ln, Rolling Meadows, IL 60008ActiveMLS ID #12635497, Mark Berberick, CRB, RE/MAX Suburban. MRED as distributed by MLS GRID
- $519,9003 bd2 ba1.1k sqft604 N Wilshire Dr, Mount Prospect, IL 60056ActiveMLS ID #12699883, Becky Lippstreuer, SRES, Berkshire Hathaway HomeServices Starck Real Estate. MRED as distributed by MLS GRID
- $375,0003 bd2 ba1.6k sqft550 Glacier Trl, Roselle, IL 60172For Sale By Owner
- $439,8003 bd2 ba1.3k sqft33 Circle Dr, Indian Creek, IL 60061ActiveMLS ID #12602708, Susan Camiliere, RE/MAX Liberty. MRED as distributed by MLS GRID
- $420,0004 bd3 ba1.9k sqft1945 Pastoral Ln, Hanover Park, IL 60133ActiveMLS ID #12676060, Arlene Fields, Baird & Warner. MRED as distributed by MLS GRID
