Skip main navigation
Sold for $598,000
  • $598,000

    12 E Harvard St, Orlando, FL 32804

    3beds
    1,528sqft
    Single Family Residence
    Built in 1924
    7,132 Square Feet Lot
    $598,000 Zestimate®
    $391/sqft
    $3,274 Estimated rent

    Home value

    $598,000

    $550,000 - $646,000

    $3,274/mo

    Zestimate® history
    Loading
    Loading...

    Owner options

    List your home for rent

    $3,274/mo

    Rent Zestimate®

    Find your next renter with Zillow Rental Manager. Plus, with online applications, you can quickly screen prospective tenants – for free.

    Learn more

    $3,274/mo

    Rent Zestimate®

    Refinance and save

    $4,240/mo

    Est. payment

    Refinancing to a lower rate could help reduce your monthly payments and save thousands over the life of the loan.

    See today's rates

    $4,240/mo

    Est. payment

    Explore your selling options

    Work with a Zillow partner agent

    Leverage their expertise and Zillow's premium Showcase listings to get your home seen by more buyers.

    Get started

    List with your own agent

    Get your home in front of millions of buyers by listing it on Zillow.

    Learn how to do it

    Sell it yourself

    Take full control of how buyers see your home on Zillow by listing For Sale by Owner (FSBO).

    List your home

    What's special

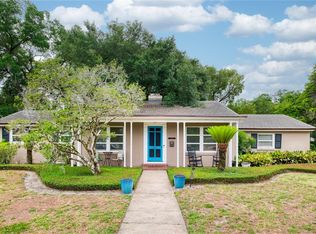
    Timeless characterHistoric charmCarefully curated finishesThoughtfully curated modern updatesAuthentic floor ventsQuartz countertopsExceptional curb appeal
    Nestled on a spacious 7,132 sq. ft. lot in the heart of College Park, this beautifully updated 1924 Craftsman-inspired home blends timeless character with thoughtfully curated modern updates. Offering 3 bedrooms, 2.5 bathrooms, and 1,528 square feet, the home showcases historic charm alongside extensive renovations and carefully preserved period details. Thoughtfully renovated in 2018 by award-winning College Park builder Southern Traditions Development, the kitchen and primary bath feature quartz countertops, custom cabinetry, and carefully curated finishes that honor the home's historic character. In 2026, new engineered hardwood flooring was installed throughout the first floor, seamlessly complementing the original hardwood floors upstairs where all three bedrooms are located. Updated landscaping completed in 2026 enhances the home's exceptional curb appeal, while new light fixtures selected to match the period of the home and authentic floor vents preserve its original charm. The home also features a dedicated air conditioning unit per floor. Whether enjoyed as a quaint historic residence or utilized as a premier oversized lot for future new construction, this property presents a rare opportunity in one of College Park's most sought-after locations.

    Zillow last checked:

    Listing updated:

    Listed by:

    Kate Porter 407-625-4525,

    KELLY PRICE & COMPANY LLC 407-645-4321

    Bought with:

    Susan Chapin, 3401761

    KELLER WILLIAMS WINTER PARK

    Ramelle Macgregor, 3446713

    KELLER WILLIAMS WINTER PARK

    Source: Stellar MLS,MLS#: O6408723MLS LogoOriginating MLS: Orlando Regional

    Facts & features

    Interior

    Bedrooms & bathrooms
    • Bedrooms: 3
    • Bathrooms: 3
    • Full bathrooms: 2
    • 1/2 bathrooms: 1
    Rooms
    • Room types: Attic, Den/Library/Office, Family Room, Dining Room, Utility Room
    Primary bedroom
    • Features: Walk-In Closet(s)
    • Level: Second
    • Area: 172.08 Square Feet
    • Dimensions: 10.17x16.92
    Bedroom 1
    • Features: Walk-In Closet(s)
    • Level: Second
    • Area: 113.44 Square Feet
    • Dimensions: 13.75x8.25
    Bedroom 2
    • Features: Storage Closet
    • Level: Second
    • Area: 97.22 Square Feet
    • Dimensions: 10.42x9.33
    Dining room
    • Level: First
    • Area: 111.6 Square Feet
    • Dimensions: 9.3x12
    Kitchen
    • Features: Pantry
    • Level: First
    • Area: 108.02 Square Feet
    • Dimensions: 14.25x7.58
    Living room
    • Level: First
    • Area: 266.96 Square Feet
    • Dimensions: 10.17x26.25
    Office
    • Level: First
    • Area: 47.2 Square Feet
    • Dimensions: 5.9x8
    Heating
    • Central, Electric
    Cooling
    • Central Air
    Appliances
    • Included: Dishwasher, Disposal, Dryer, Microwave, Range, Refrigerator, Tankless Water Heater, Washer
    • Laundry: Inside, Laundry Closet, Upper Level
    Features
    • PrimaryBedroom Upstairs, Solid Surface Counters, Solid Wood Cabinets, Thermostat, Walk-In Closet(s)
    • Flooring: Carpet, Engineered Hardwood, Tile, Hardwood
    • Doors: French Doors
    • Windows: Blinds, Window Treatments
    • Has fireplace: No
    Interior area
    • Total structure area: 1,901
    • Total interior livable area: 1,528 sqft

    Property

    Features
    • Levels: Two
    • Stories: 2
    • Patio & porch: Covered, Front Porch, Patio
    • Exterior features: Irrigation System, Lighting, Private Yard, Sidewalk
    • Fencing: Masonry,Wood
    Lot
    • Size: 7,132 Square Feet
    • Features: Sidewalk
    • Residential vegetation: Bamboo, Trees/Landscaped
    Details
    • Parcel number: 132229772805030
    • Zoning: R-2A/T/W
    • Special conditions: None

    Construction

    Type & style
    • Home type: SingleFamily
    • Architectural style: Craftsman
    • Property subtype: Single Family Residence
    Materials
    • HardiPlank Type, Wood Frame
    • Foundation: Crawlspace
    • Roof: Metal,Shingle
    Condition
    • New construction: No
    • Year built: 1924

    Utilities & green energy

    • Sewer: Public Sewer
    • Water: Public
    • Utilities for property: Electricity Connected, Natural Gas Connected, Public, Street Lights, Water Connected

    Community & HOA

    Community
    • Pet fee: $0 monthly
    • Subdivision: ROSEMERE SEC 02
    HOA
    • Has HOA: No
    Location
    • Region: Orlando

    Financial & listing details

    • Price per square foot: $391/sqft
    • Tax assessed value: $409,744
    • Annual tax amount: $5,216
    • Date on market: 5/21/2026
    • Cumulative days on market: 3 days
    • Ownership: Fee Simple
    • Total actual rent: 0
    • Electric utility on property: Yes
    • Road surface type: Brick

    Price history

    DateEventPrice
    6/23/2026Sold$598,000$391/sqft
    Source: Stellar MLS #O6408723 Report a problem
    5/26/2026Pending sale$598,000$391/sqft
    Source: Stellar MLS #O6408723 Report a problem
    5/21/2026Listed for sale$598,000+81.8%$391/sqft
    Source: Stellar MLS #O6408723 Report a problem
    10/1/2014Listing removed$329,000$215/sqft
    Source: Anne Rogers Realty Group Inc. #O5221801 Report a problem
    10/1/2014Listed for sale$329,000$215/sqft
    Source: Anne Rogers Realty Group Inc. #O5221801 Report a problem
    9/16/2014Pending sale$329,000$215/sqft
    Source: Anne Rogers Realty Group Inc. #O5221801 Report a problem
    9/16/2014Listed for sale$329,000+5.1%$215/sqft
    Source: Anne Rogers Realty Group Inc. #O5221801 Report a problem
    6/27/2014Sold$313,000-10.6%$205/sqft
    Source: Stellar MLS #O5221801 Report a problem
    5/8/2007Sold$350,000+60.9%$229/sqft
    Source: Public Record Report a problem
    9/27/2001Sold$217,500+117.5%$142/sqft
    Source: Public Record Report a problem
    6/24/1998Sold$100,000$65/sqft
    Source: Public Record Report a problem

    Public tax history

    YearProperty taxesTax assessment
    2024$5,021 +4.6%$308,242 +3%
    2023$4,799 +3.1%$299,264 +3%
    2022$4,656 +1.7%$290,548 +3%
    2021$4,579 +0.9%$282,085 +1.4%
    2020$4,540 +1.1%$278,190 +2.3%
    2019$4,489 +1%$271,935 +1.9%
    2018$4,443 $266,865 -10.6%
    2017$4,443 +1.4%$298,430 +5.7%
    2016$4,382 +0.5%$282,306 +11%
    2015$4,361 +100.3%$254,220 +56.9%
    2014$2,177 +7%$162,034 +15.3%
    2013$2,035 +1.6%$140,522 +3.4%
    2012$2,004 -11.3%$135,935 -8.6%
    2011$2,260 -0.2%$148,780 -2.7%
    2010$2,265 $152,897 -24.4%
    2009-- $202,340 -26.5%
    2008$4,378 -9.9%$275,385 -36.7%
    2007$4,860 -5.7%$435,113 +2.9%
    2006$5,152 +15.3%$423,053 +27.6%
    2005$4,467 +49.4%$331,597 +74.3%
    2004$2,990 +1.2%$190,198 +2.3%
    2003$2,953 -1.5%$185,842 +6.8%
    2002$2,999 +105.4%$173,937 +62.3%
    2001$1,460 +9.7%$107,172 +19.8%
    2000$1,331 $89,482
    Find assessor info on the county website

    Neighborhood: College Park

    Nearby schools

    GreatSchools rating
    Schools provided by the listing agent
    • Elementary: Princeton Elem
    • Middle: College Park Middle
    • High: Edgewater High

    Source: Stellar MLS. This data may not be complete. We recommend contacting the local school district to confirm school assignments for this home.

    Get a cash offer in 3 minutes
    Find out how much your home could sell for in as little as 3 minutes with a no-obligation cash offer.
    Estimated market value
    $598,000
    Get a cash offer in 3 minutes
    Find out how much your home could sell for in as little as 3 minutes with a no-obligation cash offer.
    Estimated market value
    $598,000