Welcome to 12 E Maple Ave #18 - a beautifully updated 2-bedroom, 2.5-bath townhouse in the heart of charming Merchantville! This stylish home features a bright, open layout and thoughtful modern upgrades throughout. The renovated kitchen boasts hardwood floors, updated plumbing and electric, and an open-concept design that connects seamlessly to the dining area - perfect for everyday living and entertaining. The spacious living room leads to a private, fenced-in patio, ideal for relaxing or dining outdoors. Upstairs, you’ll find two comfortable bedrooms, including a primary suite with a completely renovated bathroom offering a spa-like feel. The partially finished basement adds flexible space for a home office, gym, or media room, complete with new flooring. Located within walking distance to downtown Merchantville, enjoy the town’s shops, restaurants, parks, and community events, all just steps from your front door.
Sold for $300,000
$300,000
12 E Maple Ave APT 18, Merchantville, NJ 08109
2beds
1,400sqft
Townhouse
Built in 1972
-- sqft lot
$303,700 Zestimate®
$214/sqft
$2,538 Estimated rent
Home value
$303,700
$267,000 - $346,000
$2,538/mo
Zestimate® history
Owner options
List your home for rent
$2,538/mo
Rent Zestimate®
Find your next renter with Zillow Rental Manager. Plus, with online applications, you can quickly screen prospective tenants – for free.
$2,538/mo
Rent Zestimate®
Refinance and save
$2,203/mo
Est. payment
Refinancing to a lower rate could help reduce your monthly payments and save thousands over the life of the loan.
$2,203/mo
Est. payment
Explore your selling options
Work with a Zillow partner agent
Leverage their expertise and Zillow's premium Showcase listings to get your home seen by more buyers.
Get startedList with your own agent
Get your home in front of millions of buyers by listing it on Zillow.
Learn how to do itSell it yourself
Take full control of how buyers see your home on Zillow by listing For Sale by Owner (FSBO).
List your homeWhat's special
Partially finished basementCompletely renovated bathroomHardwood floorsSpa-like feelPrivate fenced-in patioFlexible spaceRenovated kitchen
Zillow last checked:
Listing updated:
Listed by:
Robert Peters 215-518-9066,
Weichert Realtors - Moorestown
Bought with:
Rita O'Brien, 458027
Garden State Properties Group - Merchantville
Source: Bright MLS,MLS#: NJCD2087008
Facts & features
Interior
Bedrooms & bathrooms
- Bedrooms: 2
- Bathrooms: 3
- Full bathrooms: 2
- 1/2 bathrooms: 1
- Main level bathrooms: 1
Rooms
- Room types: Living Room, Primary Bedroom, Bedroom 2, Kitchen, Laundry, Office, Bathroom 2, Bathroom 3, Bonus Room, Primary Bathroom
Primary bedroom
- Level: Upper
- Area: 195 Square Feet
- Dimensions: 13 X 15
Bedroom 2
- Level: Upper
- Area: 192 Square Feet
- Dimensions: 12 X 16
Primary bathroom
- Level: Upper
- Area: 32 Square Feet
- Dimensions: 8 X 4
Bathroom 2
- Level: Main
- Area: 15 Square Feet
- Dimensions: 5 X 3
Bathroom 3
- Level: Upper
- Area: 35 Square Feet
- Dimensions: 5 X 7
Bonus room
- Level: Lower
- Area: 200 Square Feet
- Dimensions: 20 X 10
Kitchen
- Features: Dining Area
- Level: Main
- Area: 242 Square Feet
- Dimensions: 22 X 11
Laundry
- Level: Lower
- Area: 198 Square Feet
- Dimensions: 11 X 18
Living room
- Level: Main
- Area: 324 Square Feet
- Dimensions: 18 X 18
Office
- Level: Lower
- Area: 140 Square Feet
- Dimensions: 20 X 7
Heating
- Central, Natural Gas
Cooling
- Central Air, Electric
Appliances
- Included: Microwave, Dishwasher, Dryer, Cooktop, Double Oven, Washer, Refrigerator, Gas Water Heater
- Laundry: Laundry Room
Features
- Combination Kitchen/Dining, Eat-in Kitchen, Upgraded Countertops, Bathroom - Tub Shower, Bathroom - Walk-In Shower, Breakfast Area, Ceiling Fan(s)
- Flooring: Hardwood, Carpet
- Basement: Partially Finished
- Has fireplace: No
Interior area
- Total structure area: 1,400
- Total interior livable area: 1,400 sqft
- Finished area above ground: 1,400
- Finished area below ground: 0
Property
Parking
- Parking features: Assigned, Parking Lot
- Details: Assigned Parking
Accessibility
- Accessibility features: None
Features
- Levels: Two
- Stories: 2
- Pool features: None
Lot
- Dimensions: 0.00 x 282.00
Details
- Additional structures: Above Grade, Below Grade
- Parcel number: 240003400004C0C18
- Zoning: RES
- Special conditions: Standard
Construction
Type & style
- Home type: Townhouse
- Architectural style: Traditional
- Property subtype: Townhouse
Materials
- Aluminum Siding
- Foundation: Block
Condition
- New construction: No
- Year built: 1972
Utilities & green energy
- Sewer: Public Sewer
- Water: Public
Community & HOA
Community
- Condo and coop fee: $350 monthly
- Subdivision: Maple Mews
HOA
- Has HOA: No
- Services included: Common Area Maintenance, Parking Fee, Maintenance Structure, Snow Removal, Trash, Water, Sewer
- HOA name: MAPLE MEWS CONDO ASSOCIATION
Location
- Region: Merchantville
- Municipality: MERCHANTVILLE BORO
Financial & listing details
- Price per square foot: $214/sqft
- Tax assessed value: $141,700
- Annual tax amount: $7,551
- Date on market: 11/7/2025
- Listing agreement: Exclusive Right To Sell
- Listing terms: Cash,Conventional,FHA,VA Loan
- Inclusions: Refrigerators, Stovetop, Ovens, Microwave, Washer, Dryer, Dishwasher
- Exclusions: Personal Property Of Seller
- Ownership: Fee Simple
Price history
| Date | Event | Price |
|---|---|---|
| 3/16/2026 | Sold | $300,000+0%$214/sqft |
Source:  Bright MLS #NJCD2087008 Report a problem Bright MLS #NJCD2087008 Report a problem | ||
| 11/13/2025 | Pending sale | $299,900$214/sqft |
Source: Bright MLS #NJCD2087008 Report a problem | ||
| 11/7/2025 | Listed for sale | $299,900$214/sqft |
Source: Bright MLS #NJCD2087008 Report a problem | ||
Public tax history
Tax history is unavailable.
Neighborhood: 08109
Nearby homes
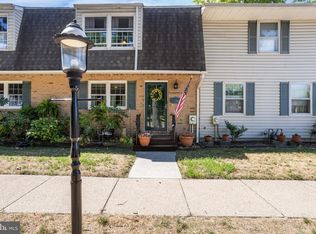
- $261,0002 bd3 ba1.4k sqft12 E Maple Ave APT 10, Merchantville, NJ 08109Sold
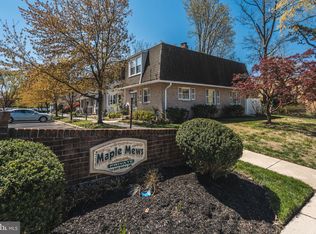
- $286,0003 bd3 ba1.4k sqft12 E Maple Ave #C13, Merchantville, NJ 08109Sold
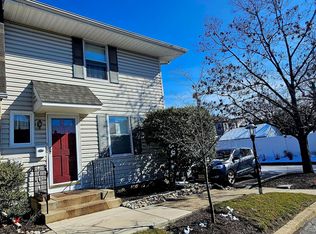
- $215,0002 bd3 ba1.4k sqft12 E Maple Ave, Merchantville, NJ 08109Sold
- $150,2002 bd2 ba1.4k sqft12 E Maple 1 Maple Mews, Merchantville, NJ 08109Off Market
- $146,800-- bd-- ba1.4k sqft12 E Maple 3 Maple Mews, Merchantville, NJ 08109Off Market
- $141,700-- bd-- ba1.4k sqft12 E Maple 4 Maple Mews, Merchantville, NJ 08109Off Market
- $145,300-- bd-- ba1.4k sqft12 E Maple 5 Maple Mews, Merchantville, NJ 08109Off Market
- $142,6003 bd3 ba1.4k sqft12 E Maple 6 Maple Mews, Merchantville, NJ 08109Off Market
Nearby schools
GreatSchools rating
- 5/10Merchantville Elementary SchoolGrades: PK-8Distance: 0.1 mi
Schools provided by the listing agent
- District: Merchantville Public Schools
Source: Bright MLS. This data may not be complete. We recommend contacting the local school district to confirm school assignments for this home.
Get a cash offer in 3 minutes
Find out how much your home could sell for in as little as 3 minutes with a no-obligation cash offer.
Estimated market value
$303,700
Get a cash offer in 3 minutes
Find out how much your home could sell for in as little as 3 minutes with a no-obligation cash offer.
Estimated market value
$303,700
- New Jersey
- Camden County
- Pennsauken
- 08109
- 12 E Maple Ave Apartment 18
Nearby cities
Nearby zip codes
Other Pennsauken Topics
