Skip main navigation
New construction
  • Price cut: $150K (7/2)
    $3,499,999

    12 E Marine Ln, Brant Beach, NJ 08008

    5beds
    3,280sqft
    : 
    Loading
    Get pre-qualified
    Single Family Residence
    Built in 2026
    4,408 Square Feet Lot
    $3,456,700 Zestimate®
    $1,067/sqft
    $-- HOA

    What's special

    High-end finishes throughoutIn-ground swimming poolSix-burner gas rangeHall bathroomLaundry roomGourmet kitchenBrand-new oceanside custom home
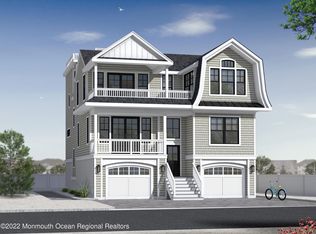
    Welcome to 12 E. Marine Lane, ideally located in the highly sought-after Dunes section of Long Beach Island. This brand-new oceanside custom home features 5 bedrooms and 4.5 baths, offering three levels of thoughtfully designed living space with high-end finishes throughout. Designed with a reverse living floor plan, the top level features an open-concept layout perfect for entertaining, with a gourmet kitchen that includes a six-burner gas range, stainless steel appliances, custom tilework, and hardwood flooring as well as a large bedroom with private bath. The spacious living and dining areas connect to a large deck with ocean views. The second floor offers four bedrooms, including two ensuite bedrooms, a hall bathroom, a laundry room, and a second family room with its own deck. On the first floor, you’ll find an additional living area with a wet bar, a half bath, and direct access to the backyard, featuring an in-ground swimming pool and extensive hardscaping. Custom-built by an established local builder, this home was thoughtfully designed to complement the Long Beach Island lifestyle and coastal environment, with attention to detail evident in every finish and trim. 12 E Marine Lane is a rare opportunity to own a brand-new luxury home just steps from the beach in The Dunes section of LBI.
    156 days
    |
    533
    |
    13
    |

    Zillow last checked:

    Listing updated:

    Listed by:

    Nathan Colmer 609-492-1511,

    The Van Dyk Group - Long Beach Island

    Source: Bright MLS,MLS#: NJOC2039710MLS Logo

    Loading...

      Facts & features

      Interior

      Bedrooms & bathrooms
      • Bedrooms: 5
      • Bathrooms: 6
      • Full bathrooms: 4
      • 1/2 bathrooms: 2
      • Main level bathrooms: 2
      • Main level bedrooms: 1
      Rooms
      • Room types: Living Room, Dining Room, Kitchen, Family Room, Laundry
      Dining room
      • Level: Main
      Family room
      • Level: Lower
      Family room
      • Level: Lower
      Kitchen
      • Level: Main
      Laundry
      • Level: Lower
      Living room
      • Level: Main
      Heating
      • Forced Air, Natural Gas
      Cooling
      • Central Air, Electric
      Appliances
      • Included: Microwave, Dishwasher, Dryer, Instant Hot Water, Oven/Range - Gas, Range Hood, Refrigerator, Stainless Steel Appliance(s), Six Burner Stove, Washer, Water Heater, Gas Water Heater
      • Laundry: Laundry Room
      Features
      • Bathroom - Walk-In Shower, Soaking Tub, Built-in Features, Ceiling Fan(s), Dining Area, Elevator, Crown Molding, Family Room Off Kitchen, Open Floorplan, Kitchen - Gourmet, Kitchen Island, Primary Bath(s), Recessed Lighting, Upgraded Countertops, Wainscotting, Walk-In Closet(s), Bar
      • Flooring: Wood
      • Has basement: No
      • Number of fireplaces: 1
      Interior area
      • Total structure area: 3,280
      • Total interior livable area: 3,280 sqft
      • Finished area above ground: 3,280
      • Finished area below ground: 0

      Property

      Parking
      • Total spaces: 4
      • Parking features: Garage Door Opener, Inside Entrance, Attached, Driveway, On Street
      • Attached garage spaces: 2
      • Uncovered spaces: 2
      Accessibility
      • Accessibility features: Accessible Elevator Installed
      Features
      • Levels: Three
      • Stories: 3
      • Patio & porch: Roof Deck
      • Exterior features: Bump-outs, Extensive Hardscape, Lighting, Outdoor Shower
      • Has private pool: Yes
      • Pool features: Heated, In Ground, Salt Water, Private
      • Waterfront features: Oceanside
      Lot
      • Size: 4,408 Square Feet
      • Dimensions: 50.00 x 90.00
      Details
      • Additional structures: Above Grade, Below Grade
      • Parcel number: 1800008 0700007
      • Zoning: R50A
      • Special conditions: Standard

      Construction

      Type & style
      • Home type: SingleFamily
      • Architectural style: Coastal,Contemporary
      • Property subtype: Single Family Residence
      Materials
      • Other
      • Foundation: Flood Vent, Crawl Space, Pilings
      Condition
      • Excellent
      • New construction: Yes
      • Year built: 2026

      Utilities & green energy

      • Sewer: Public Sewer
      • Water: Public

      Community & HOA

      Community
      • Subdivision: The Dunes
      HOA
      • Has HOA: No
      Location
      • Region: Brant Beach
      • Municipality: LONG BEACH TWP

      Financial & listing details

      • Price per square foot: $1,067/sqft
      • Tax assessed value: $722,300
      • Annual tax amount: $6,669
      • Date on market: 2/6/2026
      • Listing agreement: Exclusive Right To Sell
      • Ownership: Fee Simple

        Estimated market value

        $3,456,700

        $3.28M - $3.63M

        $5,332/mo

        Price history

        DateEventPrice
        7/2/2026Listed for sale$3,499,999-4.1%$1,067/sqft
        Source: Bright MLS #NJOC2039710 Report a problem
        5/30/2026Contingent$3,649,999$1,113/sqft
        Source: Bright MLS #NJOC2039710 Report a problem
        3/10/2026Price change$3,649,999-3.9%$1,113/sqft
        Source: Bright MLS #NJOC2039710 Report a problem
        2/6/2026Listed for sale$3,799,999+157.6%$1,159/sqft
        Source: Bright MLS #NJOC2039710 Report a problem
        3/27/2025Sold$1,475,000+268.8%$450/sqft
        Source: Public Record Report a problem
        11/22/2019Sold$400,000$122/sqft
        Source: Public Record Report a problem

        Public tax history

        YearProperty taxesTax assessment
        2023$6,010 +3.2%$722,300
        2022$5,822 $722,300
        2021$5,822 +11.1%$722,300 +37.9%
        2020$5,242 +3.1%$523,900 +0.2%
        2019$5,085 -0.5%$522,600
        2018$5,111 -0.8%$522,600
        2017$5,153 +0.1%$522,600
        2016$5,148 +2.5%$522,600
        2015$5,022 +4%$522,600
        2014$4,829 +3.6%$522,600
        2013$4,662 $522,600
        Find assessor info on the county website

        Monthly payment

        Est. payment

        Payment breakdown

        Explore the cost of this home by adjusting the details. Changes won't be saved.
        All calculations are estimates and provided by Zillow, Inc. for informational purposes only. Actual amounts may vary.
        HOA fees may include property taxes on listings classified as Co-Ops. Contact the listing agent and/or owner for fee details.
        Mortgage interest rates are dependent on a number of factors, including credit score, down payment, and repayment length. Interest rate data provided by Zillow Group Marketplace, Inc. as of 1/1/1970 from various mortgage lenders with which we have lead or other similar arrangements; the Estimated Payment is an average of those rates.
        See how much you could borrow to make a competitive offer.

        Climate risks

        Neighborhood: The Dunes

        Getting around

        42 / 100
        Car-Dependent
        36 / 100
        Somewhat Bikeable

        Nearby schools

        GreatSchools rating

        A local agent can set up tours, give advice and negotiate with sellers.

        A local lender can help you make sure your offer is ready when you are.

        Browse local experts

        Similar homes