This bungalow style home offers hardwood flooring and a charming view. The two-bedroom, one-bathroom layout includes a formal dining room and first-floor laundry for practical daily living. The interior centers around original hardwood floors that provide warmth and character in each room. A formal dining room creates dedicated space for meals and gatherings, while first-floor laundry eliminates trips to the basement. These features form a functional foundation that supports comfortable living and future customization according to your preferences. Outside, a covered front porch provides welcoming entry space and captures pleasant views of the surrounding area. Mature shade trees frame the property, offering established landscaping and natural cooling during warmer months. The large lot allows for garden space. An oversized detached garage delivers ample storage and parking flexibility. The property's straightforward room arrangement and core amenities create a realistic platform for improvement. Its corner position provides good visibility and accessibility within this established neighborhood.
Pending
$51,500
12 E Market St, Chrisney, IN 47611
1beds
947sqft
Single Family Residence
Built in 1926
7,840 Square Feet Lot
$-- Zestimate®
$--/sqft
$-- HOA
What's special
First-floor laundryFormal dining roomEstablished landscapingTwo-bedroom one-bathroom layoutHardwood flooring
- 54 days
- 20
- 0
Likely to sell faster than
Zillow last checked:
Listing updated:
Listed by:
Opal Sermersheim andy.welshs4f@gmail.com,
SELL4FREE-WELSH REALTY CORPORATION
Source: IRMLS,MLS#: 202634164
Facts & features
Interior
Bedrooms & bathrooms
- Bedrooms: 1
- Bathrooms: 1
- Full bathrooms: 1
- Main level bedrooms: 1
Bedroom 1
- Level: Main
Heating
- Forced Air
Cooling
- Central Air
Features
- Flooring: Hardwood, Vinyl
- Basement: Full,Unfinished,Brick
- Has fireplace: No
- Fireplace features: None
Interior area
- Total structure area: 1,899
- Total interior livable area: 947 sqft
- Finished area above ground: 947
- Finished area below ground: 0
Video & virtual tour
Property
Parking
- Total spaces: 1
- Parking features: Detached, Gravel
- Garage spaces: 1
- Has uncovered spaces: Yes
Features
- Levels: One and One Half
- Stories: 1.5
- Fencing: Partial,Chain Link
Lot
- Size: 7,840 Square Feet
- Features: Level, Sloped, City/Town/Suburb, Rural
Details
- Parcel number: 741112202140.000007
- Special conditions: Real Estate Owned
Construction
Type & style
- Home type: SingleFamily
- Architectural style: Bungalow
- Property subtype: Single Family Residence
Materials
- Aluminum Siding, Brick, Wood Siding
- Roof: Metal
Condition
- New construction: No
- Year built: 1926
Utilities & green energy
- Sewer: Public Sewer
- Water: Public
Community & HOA
Community
- Subdivision: None
Location
- Region: Chrisney
Financial & listing details
- Tax assessed value: $47,800
- Annual tax amount: $363
- Date on market: 8/20/2026
- Listing terms: Cash
Foreclosure details
Estimated market value
Not available
Estimated sales range
Not available
$842/mo
Price history
| Date | Event | Price |
|---|---|---|
| 8/7/2026 | Sold | $81,250$86/sqft |
Source: Public Record Report a problem | ||
Public tax history
| Year | Property taxes | Tax assessment |
|---|---|---|
| 2025 | $284 +4.7% | $47,800 -13.6% |
| 2024 | $271 -51.8% | $55,300 +2.6% |
| 2023 | $562 -47.6% | $53,900 +76.7% |
| 2022 | $1,072 +43.3% | $30,500 -43.1% |
| 2021 | $748 +6.6% | $53,600 +43.3% |
| 2020 | $702 | $37,400 +6.6% |
| 2019 | $702 +1.3% | $35,100 |
| 2018 | $693 | $35,100 +1.2% |
| 2017 | -- | $34,700 -26.6% |
| 2016 | -- | $47,300 +1.3% |
| 2014 | -- | $46,700 -23.8% |
| 2013 | $68 -0.6% | $61,300 -0.5% |
| 2012 | $69 | $61,600 |
Find assessor info on the county website
Monthly payment
Climate risks
Neighborhood: 47611
Nearby schools
Schools provided by the listing agent
- Elementary: Chrisney
- Middle: Heritage Hills
- High: Heritage Hills
- District: North Spencer County School Corp.
Source: IRMLS. This data may not be complete. We recommend contacting the local school district to confirm school assignments for this home.
Similar homes
- $39,0002 bd1 ba792 sqft83 Park Ave, Tell City, IN 47586For Sale
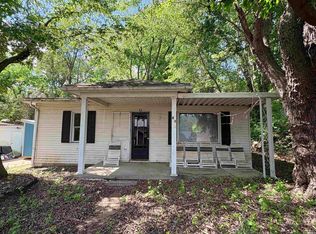 MLS ID #202631849, Amanda Schaefer, Key Associates Signature Realty. IRMLS
 - $62,0002 bd1 ba900 sqft13020 E State Road 62, Saint Meinrad, IN 47577For Sale
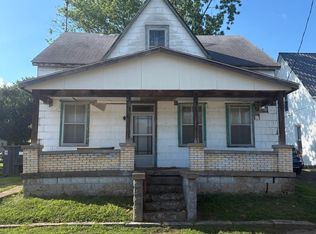 MLS ID #202628652, Courtnay Begle, Elite Home and Land Realty. IRMLS
 - from $54,9951 bd1 ba546 sqftPike (Riverbend) Plan, Riverbend Pointe, Owensboro, KY 42303New Construction
 You Got It Homes
 - $65,0003 bd2 ba1.3k sqft9402 W County Road 70 N, Richland, IN 47634For Sale
 MLS ID #202612632, Chris Blake, Key Associates Signature Realty. IRMLS
