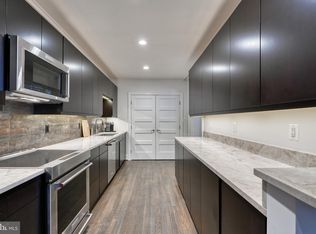
Located in the heart of Mount Vernon, this condo combines historic character with modern design and convenience. The exterior is as impressive as it is pristine, situated across from some of Baltimore’s most iconic structures, including the Peabody Library and the Washington Monument. You and your future guests will marvel at the grand foyer featuring marble flooring, handmade woodwork, and intricate crown molding. Inside the condo unit, you'll be charmed by a cleverly designed foyer that doubles as an office space. From this penthouse level condo, your eyes will be drawn to the unobstructed, stunning view through a wall of windows, where cherry trees, the Peabody Library, the Walters Art Museum, and the Washington Monument can all be admired from this rare vantage point. The open-concept living area seamlessly blends the kitchen, living, and dining spaces, enhanced by original hardwood floors and ceilings. The kitchen is both functional and visually appealing, with a large island that provides plenty of prep space and serves as a breakfast bar. It also features stainless steel appliances, a hood vent, ample storage, and a hidden entrance to the washer and dryer. The oversized built-in couch offers a cozy spot to lounge and read, while doubling as hidden storage. The updated full bathroom includes hexagon tile flooring and a floating sink with a marble top. Through the pocket doors, you'll find a spacious bedroom with room for a king-sized bed and additional furniture. The historic building offers convenient amenities such as an elevator, private storage lockers, and a shared outdoor courtyard. Water and sewer are included in the monthly condo fee. Mount Vernon is centrally located in Baltimore City and is home to some of the city's best restaurants, cocktail bars, nightlife, and vibrant arts and culture scene. It’s close to Penn Station, with easy access to bike and bus routes, as well as I-83. Schedule your tour today.
Sold for $192,500
$192,500
12 E Mount Vernon Pl Unit 10, Baltimore, MD 21202
1beds
733sqft
Condominium
Built in 1900
-- sqft lot
$298,100 Zestimate®
$263/sqft
$1,342 Estimated rent
Home value
$298,100
$256,000 - $349,000
$1,342/mo
Zestimate® history
Owner options
List your home for rent
$1,342/mo
Rent Zestimate®
Find your next renter with Zillow Rental Manager. Plus, with online applications, you can quickly screen prospective tenants – for free.
$1,342/mo
Rent Zestimate®
Refinance and save
$1,048/mo
Est. payment
Refinancing to a lower rate could help reduce your monthly payments and save thousands over the life of the loan.
$1,048/mo
Est. payment
Explore your selling options
Work with a Zillow partner agent
Leverage their expertise and Zillow's premium Showcase listings to get your home seen by more buyers.
Get startedList with your own agent
Get your home in front of millions of buyers by listing it on Zillow.
Learn how to do itSell it yourself
Take full control of how buyers see your home on Zillow by listing For Sale by Owner (FSBO).
List your homeWhat's special
Historic characterGrand foyerAmple storageModern designIntricate crown moldingStainless steel appliancesOversized built-in couch
Zillow last checked:
Listing updated:
Listed by:
Mario Valone 410-805-6163,
Berkshire Hathaway HomeServices Homesale Realty,
Listing Team: Baltimore Metropolitan Group
Bought with:
Julie Canard, 68745
Long & Foster Real Estate, Inc.
Source: Bright MLS,MLS#: MDBA2164260
Facts & features
Interior
Bedrooms & bathrooms
- Bedrooms: 1
- Bathrooms: 1
- Full bathrooms: 1
- Main level bathrooms: 1
- Main level bedrooms: 1
Rooms
- Room types: Living Room, Primary Bedroom, Kitchen, Library, Laundry, Full Bath
Primary bedroom
- Features: Flooring - HardWood
- Level: Main
Other
- Level: Main
Kitchen
- Features: Breakfast Bar, Built-in Features, Granite Counters, Flooring - HardWood, Kitchen Island, Kitchen - Electric Cooking
- Level: Main
Laundry
- Level: Main
Library
- Features: Flooring - HardWood
- Level: Main
Living room
- Features: Flooring - HardWood
- Level: Main
Heating
- Heat Pump, Electric
Cooling
- Central Air, Electric
Appliances
- Included: Dishwasher, Disposal, Dryer, Exhaust Fan, Ice Maker, Oven/Range - Electric, Refrigerator, Cooktop, Washer, Electric Water Heater
- Laundry: Dryer In Unit, Has Laundry, Main Level, Washer In Unit, Laundry Room, In Unit
Features
- Built-in Features, Combination Kitchen/Living, Elevator, Exposed Beams, Flat, Open Floorplan, Kitchen Island, Recessed Lighting, Upgraded Countertops, Cathedral Ceiling(s), Vaulted Ceiling(s), Wood Ceilings
- Flooring: Hardwood, Wood
- Windows: Casement
- Has basement: No
- Has fireplace: No
Interior area
- Total structure area: 733
- Total interior livable area: 733 sqft
- Finished area above ground: 733
- Finished area below ground: 0
Property
Parking
- Parking features: Public, On Street
- Has uncovered spaces: Yes
Accessibility
- Accessibility features: Accessible Elevator Installed
Features
- Levels: One
- Stories: 1
- Patio & porch: Patio, Roof
- Exterior features: Lighting, Street Lights, Water Fountains, Sidewalks, Storage
- Pool features: None
- Has view: Yes
- View description: City, Garden, Scenic Vista, Street, Trees/Woods
Lot
- Features: Downtown
Details
- Additional structures: Above Grade, Below Grade
- Parcel number: 0311110526 008J
- Zoning: OR-2
- Special conditions: Standard
Construction
Type & style
- Home type: Condo
- Architectural style: Beaux Arts,Loft
- Property subtype: Condominium
- Attached to another structure: Yes
Materials
- Stone
Condition
- Very Good
- New construction: No
- Year built: 1900
Utilities & green energy
- Sewer: Public Sewer
- Water: Public
Community & HOA
Community
- Security: Main Entrance Lock, Smoke Detector(s)
- Condo and coop fee: $321 monthly
- Subdivision: Mount Vernon Place Historic District
HOA
- Has HOA: No
- Amenities included: Elevator(s), Storage Bin, Common Grounds
- Services included: Common Area Maintenance, Maintenance Structure, Snow Removal, Trash, Water
Location
- Region: Baltimore
- Municipality: Baltimore City
Financial & listing details
- Price per square foot: $263/sqft
- Tax assessed value: $180,300
- Annual tax amount: $4,255
- Date on market: 4/25/2025
- Listing agreement: Exclusive Right To Sell
- Listing terms: Conventional,Cash,Private Financing Available
- Inclusions: Window Seat / Couch Pillows
- Ownership: Condominium
Price history
| Date | Event | Price |
|---|---|---|
| 3/13/2026 | Sold | $192,500-34.5%$263/sqft |
Source: Public Record Report a problem | ||
| 6/2/2025 | Sold | $294,000+6.9%$401/sqft |
Source:  Bright MLS #MDBA2164260 Report a problem Bright MLS #MDBA2164260 Report a problem | ||
| 4/28/2025 | Pending sale | $275,000$375/sqft |
Source: Bright MLS #MDBA2164260 Report a problem | ||
| 4/25/2025 | Listed for sale | $275,000+12.2%$375/sqft |
Source: Bright MLS #MDBA2164260 Report a problem | ||
| 7/11/2019 | Sold | $245,000+0.5%$334/sqft |
Source: Public Record Report a problem | ||
| 5/4/2019 | Pending sale | $243,900$333/sqft |
Source: Berkshire Hathaway HomeServices Homesale Realty #MDBA464772 Report a problem | ||
| 4/25/2019 | Listed for sale | $243,900+0.7%$333/sqft |
Source: Berkshire Hathaway HomeServices Homesale Realty #MDBA464772 Report a problem | ||
| 5/24/2017 | Sold | $242,250+1%$330/sqft |
Source: Public Record Report a problem | ||
| 4/5/2017 | Pending sale | $239,900$327/sqft |
Source: Long & Foster Real Estate, Inc. #BA9903469 Report a problem | ||
| 4/1/2017 | Listed for sale | $239,900$327/sqft |
Source: Long & Foster Real Estate, Inc. #BA9903469 Report a problem | ||
| 12/30/2016 | Listing removed | $239,900$327/sqft |
Source: Long & Foster Real Estate, Inc. #BA9821239 Report a problem | ||
| 12/15/2016 | Pending sale | $239,900$327/sqft |
Source: Long & Foster Real Estate, Inc. #BA9821239 Report a problem | ||
| 12/6/2016 | Listed for sale | $239,900+20.6%$327/sqft |
Source: Long & Foster Real Estate, Inc. #BA9821239 Report a problem | ||
| 5/21/2013 | Sold | $199,000+60.6%$271/sqft |
Source: Public Record Report a problem | ||
| 12/20/2010 | Sold | $123,900-35.2%$169/sqft |
Source: Public Record Report a problem | ||
| 9/9/2010 | Sold | $191,250+59.4%$261/sqft |
Source: Public Record Report a problem | ||
| 7/10/2010 | Price change | $120,000-7.6%$164/sqft |
Source: NRT MidAtlantic #BA7326001 Report a problem | ||
| 6/4/2010 | Price change | $129,900-7.1%$177/sqft |
Source: NRT MidAtlantic #BA7326001 Report a problem | ||
| 5/1/2010 | Listed for sale | $139,900+10.2%$191/sqft |
Source: NRT MidAtlantic #BA7326001 Report a problem | ||
| 11/25/2003 | Sold | $126,997$173/sqft |
Source: Public Record Report a problem | ||
Public tax history
| Year | Property taxes | Tax assessment |
|---|---|---|
| 2025 | -- | $180,300 |
| 2024 | $4,255 | $180,300 |
| 2023 | $4,255 -3.5% | $180,300 -3.5% |
| 2022 | $4,411 | $186,900 |
| 2021 | $4,411 | $186,900 |
| 2020 | $4,411 | $186,900 |
| 2019 | $4,411 +4.1% | $186,900 +4.1% |
| 2018 | $4,239 +4.2% | $179,600 +4.2% |
| 2017 | $4,066 +43.1% | $172,300 +4.4% |
| 2016 | $2,842 | $165,000 +10% |
| 2015 | $2,842 | $150,000 +11.1% |
| 2014 | $2,842 | $135,000 +12.5% |
| 2013 | -- | $120,000 |
| 2012 | -- | $120,000 |
| 2011 | -- | $120,000 -33.3% |
| 2010 | -- | $180,000 +12.5% |
| 2009 | -- | $160,000 +6.7% |
| 2008 | -- | $150,000 +25% |
| 2007 | -- | $120,000 +18% |
| 2006 | -- | $101,666 +22% |
| 2005 | -- | $83,333 +28.2% |
| 2004 | -- | $65,000 +2.6% |
| 2003 | -- | $63,332 +2.7% |
| 2002 | -- | $61,666 +2.8% |
| 2001 | -- | $60,000 |
Find assessor info on the county website
Neighborhood: Mount Vernon
Nearby homes
- $329,5001 bd2 ba1.3k sqft12 E Mount Vernon Pl UNIT 2, Baltimore, MD 21202Sold
- $---- bd-- ba-- sqft10 E Mount Vernon Pl, Baltimore, MD 21202Off Market
- $213,5001 bd1 ba812 sqft14 E Mount Vernon Pl APT 203, Baltimore, MD 21202Off Market
- $227,6001 bd2 ba1k sqft12 E Mount Vernon Pl #1, Baltimore, MD 21201Off Market
- $210,0001 bd2 ba957 sqft14 E Mount Vernon Pl UNIT 15-B4, Baltimore, MD 21202For Sale
- $315,0002 bd2 ba1k sqft12 E Mount Vernon Pl UNIT 102, Baltimore, MD 21202Sold
- $2,388,9006 bd7 ba6.1k sqft16 E Mount Vernon Pl, Baltimore, MD 21202Off Market
- $240,0001 bd2 ba872 sqft12 E Mount Vernon Pl APT 302, Baltimore, MD 21202Sold
Nearby schools
GreatSchools rating
- 4/10The Historic Samuel Coleridge-Taylor Elementary SchoolGrades: PK-5Distance: 0.6 mi
- 4/10Baltimore Design SchoolGrades: 6-12Distance: 0.7 mi
- 9/10Baltimore School For The ArtsGrades: 9-12Distance: 0.1 mi
Schools provided by the listing agent
- District: Baltimore City Public Schools
Source: Bright MLS. This data may not be complete. We recommend contacting the local school district to confirm school assignments for this home.


Get pre-qualified for a loan
At Zillow Home Loans, we can pre-qualify you in as little as 5 minutes with no impact to your credit score.An equal housing lender. NMLS #10287.
- Maryland
- Baltimore City
- Baltimore
- 21202
- Mount Vernon
- 12 E Mount Vernon Pl Unit 10
Nearby cities
Nearby neighborhoods
Nearby zip codes
Other Baltimore Topics
