Skip main navigation
Closed
  • $215,000

    12 E River St, Waterloo, NY 13165

    4beds
    2,462sqft
    Single Family Residence
    Built in 1840
    0.85 Acres Lot
    $209,800 Zestimate®
    $87/sqft
    $1,683 Estimated rent

    Home value

    $209,800

    $159,000 - $258,000

    $1,683/mo

    Zestimate® history
    Loading
    Loading...

    Owner options

    List your home for rent

    $1,683/mo

    Rent Zestimate®

    Find your next renter with Zillow Rental Manager. Plus, with online applications, you can quickly screen prospective tenants – for free.

    Learn more

    $1,683/mo

    Rent Zestimate®

    Refinance and save

    $1,319/mo

    Est. payment

    Refinancing to a lower rate could help reduce your monthly payments and save thousands over the life of the loan.

    See today's rates

    $1,319/mo

    Est. payment

    Explore your selling options

    Work with a Zillow partner agent

    Leverage their expertise and Zillow's premium Showcase listings to get your home seen by more buyers.

    Get started

    List with your own agent

    Get your home in front of millions of buyers by listing it on Zillow.

    Learn how to do it

    Sell it yourself

    Take full control of how buyers see your home on Zillow by listing For Sale by Owner (FSBO).

    List your home

    What's special

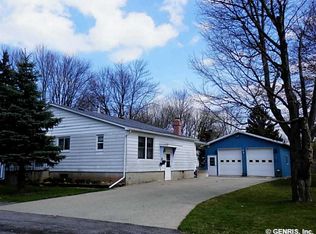
    Charming circa 1840 home set on a deep lot, offering a private setting with a long blacktop driveway, detached garage & fully fenced front yard with a welcoming covered porch. Inside, a formal center hall entry with a unique split staircase that connects the front stairs & the back stairs leading from the dining area, converging to a central staircase up to the 2nd floor. The generous front living room offers ample natural light & seamlessly flows into a formal dining area. Large 1st-floor bedroom provides versatile options, whether as a primary suite or 2nd living area. Dedicated office space & full bathroom are also conveniently located on the main floor. The kitchen, featuring vaulted ceilings and large walk in pantry, opens to a spacious rear family room, perfect for casual living and entertaining. Upstairs, you'll find a sizable master bedroom with a walk-in closet, 2 additional large bedrooms & a full bathroom. The expansive backyard offers ample room for outdoor activities, along with plenty of off-street parking and garden spaces! Sqft includes enclosed rear porch area of 308 sqft, total 2462 sqft.

    Zillow last checked:

    Listing updated:

    Listed by:

    Daniel J. Toner 315-719-4045,

    Century 21 Steve Davoli RE

    Bought with:

    Timothy J. Spooner, 10301216094

    Four Seasons Sotheby's Int'l

    Source: NYSAMLSs,MLS#: R1603532MLS LogoOriginating MLS: Rochester

    Facts & features

    Interior

    Bedrooms & bathrooms
    • Bedrooms: 4
    • Bathrooms: 2
    • Full bathrooms: 2
    • Main level bathrooms: 1
    • Main level bedrooms: 1
    Bedroom 1
    • Level: First
    Bedroom 2
    • Level: Second
    Bedroom 3
    • Level: Second
    Other
    • Level: Second
    Basement
    • Level: Basement
    Dining room
    • Level: First
    Family room
    • Level: First
    Kitchen
    • Level: First
    Living room
    • Level: First
    Heating
    • Gas, Baseboard, Hot Water
    Appliances
    • Included: Dryer, Dishwasher, Gas Oven, Gas Range, Gas Water Heater, Microwave, Refrigerator, Washer
    • Laundry: Main Level
    Features
    • Separate/Formal Dining Room, Entrance Foyer, Eat-in Kitchen, Separate/Formal Living Room, Home Office, Kitchen Island, Walk-In Pantry, Bedroom on Main Level
    • Flooring: Carpet, Ceramic Tile, Hardwood, Varies
    • Basement: Partial
    • Has fireplace: No
    Interior area
    • Total structure area: 2,462
    • Total interior livable area: 2,462 sqft

    Property

    Parking
    • Total spaces: 2
    • Parking features: Detached, Garage, Driveway
    • Garage spaces: 2
    Features
    • Levels: Two
    • Stories: 2
    • Patio & porch: Open, Porch
    • Exterior features: Blacktop Driveway, Fully Fenced
    • Fencing: Full
    Lot
    • Size: 0.85 Acres
    • Dimensions: 93 x 414
    • Features: Rectangular, Rectangular Lot, Residential Lot
    Details
    • Parcel number: 45220101500000010190010000
    • Special conditions: Standard

    Construction

    Type & style
    • Home type: SingleFamily
    • Architectural style: Historic/Antique,Two Story
    • Property subtype: Single Family Residence
    Materials
    • Aluminum Siding, Other
    • Foundation: Block, Stone
    • Roof: Asphalt
    Condition
    • Resale
    • Year built: 1840

    Utilities & green energy

    • Sewer: Connected
    • Water: Connected, Public
    • Utilities for property: Sewer Connected, Water Connected

    Community & neighborhood

    Location
    • Region: Waterloo

    Other

    Other facts
    • Listing terms: Cash,Conventional,FHA,USDA Loan,VA Loan

    Price history

    DateEventPrice
    7/15/2025Sold$215,000$87/sqft
    Source: NYSAMLSs #R1603532 Report a problem
    5/12/2025Pending sale$215,000$87/sqft
    Source: NYSAMLSs #R1603532 Report a problem
    5/9/2025Contingent$215,000$87/sqft
    Source: NYSAMLSs #R1603532 Report a problem
    5/1/2025Listed for sale$215,000-6.5%$87/sqft
    Source: NYSAMLSs #R1603532 Report a problem
    12/13/2024Listing removed$229,900$93/sqft
    Source: NYSAMLSs #R1576006 Report a problem
    11/27/2024Contingent$229,900$93/sqft
    Source: NYSAMLSs #R1576006 Report a problem
    11/5/2024Listed for sale$229,900$93/sqft
    Source: NYSAMLSs #R1576006 Report a problem

    Public tax history

    Tax history is unavailable.

    Neighborhood: 13165

    Nearby schools

    GreatSchools rating
    Schools provided by the listing agent
    • District: Waterloo

    Source: NYSAMLSs. This data may not be complete. We recommend contacting the local school district to confirm school assignments for this home.