Skip main navigation
Sold for $1,210,000
Street View
  • $1,210,000

    12 E SECRETARIAT Drive, Tempe, AZ 85284

    6beds
    3baths
    3,629sqft
    Single Family Residence
    Built in 1979
    0.76 Acres Lot
    $1,369,200 Zestimate®
    $333/sqft
    $4,613 Estimated rent

    Home value

    $1,369,200

    $1.26M - $1.49M

    $4,613/mo

    Zestimate® history
    Loading
    Loading...

    Owner options

    List your home for rent

    $4,613/mo

    Rent Zestimate®

    Find your next renter with Zillow Rental Manager. Plus, with online applications, you can quickly screen prospective tenants – for free.

    Learn more

    $4,613/mo

    Rent Zestimate®

    Refinance and save

    $5,529/mo

    Est. payment

    Refinancing to a lower rate could help reduce your monthly payments and save thousands over the life of the loan.

    See today's rates

    $5,529/mo

    Est. payment

    Explore your selling options

    Work with a Zillow partner agent

    Leverage their expertise and Zillow's premium Showcase listings to get your home seen by more buyers.

    Get started

    List with your own agent

    Get your home in front of millions of buyers by listing it on Zillow.

    Learn how to do it

    Sell it yourself

    Take full control of how buyers see your home on Zillow by listing For Sale by Owner (FSBO).

    List your home

    What's special

    Cozy two-way fireplaceGated storageVaulted ceilingsRelaxing hot tubAmple slab parkingConvenient shoppingUpgraded paver patio
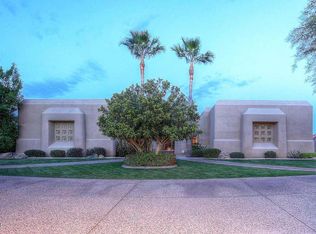
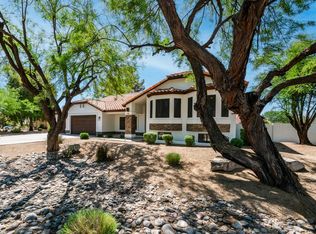
    Step into a world of custom elegance in the heart of the welcoming Raintree subdivision. This single-level 6-bedroom, 3-bath home offers a spacious 3,629 sq ft open-concept floor plan, inviting you to a life of comfort and sophistication. Designer touches are found throughout; the vaulted ceilings, the cozy two-way fireplace, luxury wood plank flooring in all the right places, soothing neutral color palette creating a harmonious blend of style and functionality. As you explore, you'll be captivated by the exquisite theater room, perfect for movie nights, entertainment, and creating lasting memories. The heart of the home is the top-of-the-line chef's kitchen, where culinary dreams come to life. With premium SS appliances, butler's station, ample amounts of cabinet storage, and beautiful finishes, it's a space designed for creating culinary masterpieces and enjoying casual meals with loved ones. The Owner's suite is a true sanctuary, offering respite from the day's hustle and bustle. It boasts an ensuite bathroom that's nothing short of lavish, complete with dual sinks, a deep soaking tub, a custom walk-in shower, and a private exit to the backyard patio. Speaking of the outdoors, the backyard oasis is a retreat of its own, offering an upgraded paver patio, tranquil turf, a relaxing hot tub, and a built-in BBQ. A lovely green grass side yard adds a touch of greenery, while the property extends to a back lot that used to be a tennis court. Here, you'll find a greenhouse and gated storage, adding to the versatility of this remarkable property. With a stunning covered circular paver driveway, 3-car garage, a desirable RV gate, and ample slab parking, you'll have space for all your vehicles and toys. An additional storage unit ensures you have room for all your gear and keepsakes. Sitting on a spacious 0.761-acre lot, this property offers the ultimate in outdoor living. The options for recreation, relaxation, and entertainment are endless. Whether you're enjoying the Arizona sunshine or stargazing under the desert skies, you'll have the space to make your outdoor dreams come true. Located in the Raintree subdivision, this property has the added benefit of NO HOA, giving you the freedom to enjoy your home your way. The home's great location provides easy access to popular restaurants, convenient shopping, and a stress-free commute with nearby access to I-10. Don't miss the opportunity to make this remarkable residence your own. Make an offer today and experience the epitome of luxury living in Raintree.

    Zillow last checked:

    Listing updated:

    Listed by:

    Brandon Howe 602-909-6513,

    Howe Realty,

    Candace Lee Rudolph 480-748-8898,

    Howe Realty

    Bought with:

    Kali Jensen, SA668036000

    Realty Executives

    Source: ARMLS,MLS#: 6628070MLS Logo

    Facts & features

    Interior

    Bedrooms & bathrooms
    • Bedrooms: 6
    • Bathrooms: 3
    Heating
    • Electric
    Cooling
    • Central Air, Ceiling Fan(s)
    Appliances
    • Included: Electric Cooktop
    • Laundry: Engy Star (See Rmks)
    Features
    • High Speed Internet, Granite Counters, Double Vanity, Master Downstairs, Eat-in Kitchen, Breakfast Bar, No Interior Steps, Vaulted Ceiling(s), Kitchen Island, Pantry, Full Bth Master Bdrm, Separate Shwr & Tub
    • Flooring: Carpet, Tile, Wood
    • Windows: Double Pane Windows
    • Has basement: No
    • Has fireplace: Yes
    • Fireplace features: Double Sided, Family Room, Gas
    Interior area
    • Total structure area: 3,629
    • Total interior livable area: 3,629 sqft

    Property

    Parking
    • Total spaces: 12
    • Parking features: RV Access/Parking, RV Gate, Garage Door Opener, Direct Access, Circular Driveway, Attch'd Gar Cabinets, Side Vehicle Entry
    • Garage spaces: 3
    • Carport spaces: 2
    • Covered spaces: 5
    • Uncovered spaces: 7
    Features
    • Stories: 1
    • Patio & porch: Covered, Patio
    • Exterior features: Storage, Built-in Barbecue
    • Pool features: None
    • Has spa: Yes
    • Spa features: Above Ground, Heated, Private
    • Fencing: Block
    Lot
    • Size: 0.76 Acres
    • Features: Sprinklers In Rear, Sprinklers In Front, Corner Lot, Gravel/Stone Front, Gravel/Stone Back, Grass Back, Synthetic Grass Back, Auto Timer H2O Front, Auto Timer H2O Back
    Details
    • Parcel number: 30152119

    Construction

    Type & style
    • Home type: SingleFamily
    • Architectural style: Santa Barbara/Tuscan
    • Property subtype: Single Family Residence
    Materials
    • Stucco, Wood Frame, Painted
    • Roof: Tile
    Condition
    • Year built: 1979

    Utilities & green energy

    • Sewer: Public Sewer
    • Water: City Water
    • Utilities for property: Propane
    Green energy
    • Water conservation: Tankless Ht Wtr Heat

    Community & HOA

    Community
    • Features: Near Bus Stop
    • Security: Security System Owned
    • Subdivision: RAINTREE UNIT 1
    HOA
    • Has HOA: No
    • Services included: No Fees
    Location
    • Region: Tempe

    Financial & listing details

    • Price per square foot: $333/sqft
    • Tax assessed value: $846,500
    • Annual tax amount: $6,872
    • Date on market: 11/21/2025
    • Cumulative days on market: 5 days
    • Listing terms: Cash,Conventional,FHA,VA Loan
    • Ownership: Fee Simple

    Price history

    DateEventPrice
    12/19/2023Sold$1,210,000+0.8%$333/sqft
    Source: ARMLS #6628070 Report a problem
    11/13/2023Pending sale$1,199,995$331/sqft
    Source: ARMLS #6628070 Report a problem
    11/8/2023Listed for sale$1,199,995+51.9%$331/sqft
    Source: ARMLS #6628070 Report a problem
    11/15/2006Sold$790,000+125.7%$218/sqft
    Source: Public Record Report a problem
    4/30/1999Sold$350,000$96/sqft
    Source: Public Record Report a problem

    Public tax history

    YearProperty taxesTax assessment
    2025$7,647 +3.4%$84,650 -8.4%
    2024$7,394 +2.7%$92,430 +34.1%
    2023$7,201 +4.8%$68,919 +3.7%
    2022$6,872 +0%$66,450 +4.6%
    2021$6,870 +3.3%$63,510 +5.1%
    2020$6,648 -1.2%$60,420 +6.6%
    2019$6,728 $56,700 +0.7%
    2018$6,728 -2.6%$56,310 -1.8%
    2017$6,910 +8.2%$57,360 -7.2%
    2016$6,388 +5.6%$61,830 +4.3%
    2015$6,047 $59,280 +20.1%
    2014-- $49,370 +6.2%
    2013-- $46,480 -2.7%
    2012-- $47,750 -6.4%
    2011-- $51,000 +4.8%
    2010-- $48,680 -18.6%
    2009-- $59,800 -11.1%
    2008-- $67,300 +12.1%
    2007-- $60,050 +51.3%
    2006-- $39,700
    2005-- $39,700 +13.4%
    2004-- $35,000
    2003-- $35,000 +34.4%
    2002-- $26,050
    Find assessor info on the county website

    Neighborhood: Raintree

    Nearby schools

    GreatSchools rating
    Schools provided by the listing agent
    • Elementary: C I Waggoner School
    • Middle: Kyrene Middle School
    • High: Corona Del Sol High School
    • District: Kyrene Elementary District

    Source: ARMLS. This data may not be complete. We recommend contacting the local school district to confirm school assignments for this home.

    Get a cash offer in 3 minutes
    Find out how much your home could sell for in as little as 3 minutes with a no-obligation cash offer.
    Estimated market value
    $1,369,200
    Get a cash offer in 3 minutes
    Find out how much your home could sell for in as little as 3 minutes with a no-obligation cash offer.
    Estimated market value
    $1,369,200