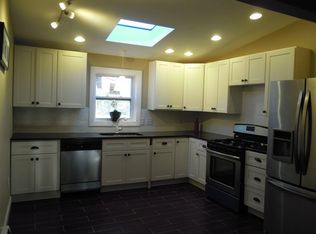
Looking for a commuter's dream but affordable house in Chelmsford in a great neighborhood? You got it! This well maintained and energy efficient raised ranch is a must see. This 2 bedroom house also offers 2 large extra bonus rooms in the basement level! The two bonus rooms are the perfect solution for extra bedrooms/recreation room, game-room, office and more and new carpets were just installed! The first floor boasts 2 good size bedrooms (larger bedroom has walk-in closet), large living room, spacious kitchen with granite counter top and stainless steel appliances to stay, a full bathroom and an office leading to a small deck facing the back yard. Fenced back yard, garage and off street parking complete this house. This gem is ready for a new owner. Very easy to show! At this location, condition and price, it will not last!
Sold for $600,000
$600,000
12 E Sheppard Ln, Chelmsford, MA 01824
2beds
1,314sqft
SingleFamily
Built in 1963
0.4 Acres Lot
$634,400 Zestimate®
$457/sqft
$3,066 Estimated rent
Home value
$634,400
$603,000 - $666,000
$3,066/mo
Zestimate® history
Owner options
List your home for rent
$3,066/mo
Rent Zestimate®
Find your next renter with Zillow Rental Manager. Plus, with online applications, you can quickly screen prospective tenants – for free.
$3,066/mo
Rent Zestimate®
Refinance and save
$3,966/mo
Est. payment
Refinancing to a lower rate could help reduce your monthly payments and save thousands over the life of the loan.
$3,966/mo
Est. payment
Explore your selling options
Work with a Zillow partner agent
Leverage their expertise and Zillow's premium Showcase listings to get your home seen by more buyers.
Get startedList with your own agent
Get your home in front of millions of buyers by listing it on Zillow.
Learn how to do itSell it yourself
Take full control of how buyers see your home on Zillow by listing For Sale by Owner (FSBO).
List your homeWhat's special
Facts & features
Interior
Bedrooms & bathrooms
- Bedrooms: 2
- Bathrooms: 1
- Full bathrooms: 1
Heating
- Baseboard, Gas
Cooling
- Central
Appliances
- Included: Dishwasher, Dryer, Microwave, Range / Oven, Refrigerator, Washer
Features
- Cable Available
- Flooring: Tile, Carpet, Hardwood
- Basement: Unfinished
Interior area
- Total interior livable area: 1,314 sqft
Property
Parking
- Total spaces: 3
- Parking features: Off-street
Features
- Exterior features: Vinyl, Wood
Lot
- Size: 0.4 Acres
Details
- Parcel number: CHELM0051B0216L3
Construction
Type & style
- Home type: SingleFamily
Materials
- Roof: Asphalt
Condition
- Year built: 1963
Community & HOA
Location
- Region: Chelmsford
Financial & listing details
- Price per square foot: $457/sqft
- Tax assessed value: $506,800
- Annual tax amount: $7,045
Price history
| Date | Event | Price |
|---|---|---|
| 2/21/2024 | Sold | $600,000+48.1%$457/sqft |
Source: Agent Provided Report a problem | ||
| 12/2/2023 | Listing removed | -- |
Source: Zillow Rentals Report a problem | ||
| 11/4/2023 | Listed for rent | $3,200$2/sqft |
Source: Zillow Rentals Report a problem | ||
| 12/3/2019 | Sold | $405,000-1%$308/sqft |
Source: Public Record Report a problem | ||
| 10/30/2019 | Pending sale | $409,000$311/sqft |
Source: Doherty Properties #72556019 Report a problem | ||
| 10/21/2019 | Price change | $409,000-0.2%$311/sqft |
Source: Doherty Properties #72556019 Report a problem | ||
| 9/12/2019 | Price change | $409,900-2.4%$312/sqft |
Source: Doherty Properties #72556019 Report a problem | ||
| 8/28/2019 | Listed for sale | $419,900+31.3%$320/sqft |
Source: Doherty Properties #72556019 Report a problem | ||
| 6/30/2016 | Sold | $319,900$243/sqft |
Source: Public Record Report a problem | ||
| 4/11/2016 | Pending sale | $319,900$243/sqft |
Source: LAER Realty Partners #71984890 Report a problem | ||
| 4/8/2016 | Listed for sale | $319,900+4.2%$243/sqft |
Source: LAER Realty Partners #71984890 Report a problem | ||
| 8/3/2015 | Listing removed | $306,900$234/sqft |
Source: BERKSHIRE HATHAWAY HOME SERVICES BEN CONSOLI REAL ESTATE #71835989 Report a problem | ||
| 6/18/2015 | Price change | $306,900-3.8%$234/sqft |
Source: BERKSHIRE HATHAWAY HOME SERVICES BEN CONSOLI REAL ESTATE #71835989 Report a problem | ||
| 6/1/2015 | Price change | $319,000-1.8%$243/sqft |
Source: BERKSHIRE HATHAWAY HOME SERVICES BEN CONSOLI REAL ESTATE #71835989 Report a problem | ||
| 5/13/2015 | Listed for sale | $324,900+1.2%$247/sqft |
Source: Berkshire Hathaway Home Services Ben Consoli Real Estate #71835989 Report a problem | ||
| 5/27/2005 | Sold | $321,000$244/sqft |
Source: Public Record Report a problem | ||
Public tax history
| Year | Property taxes | Tax assessment |
|---|---|---|
| 2025 | $7,045 +4.2% | $506,800 +2.1% |
| 2024 | $6,761 +0.2% | $496,400 +5.7% |
| 2023 | $6,747 +6.9% | $469,500 +17.3% |
| 2022 | $6,311 +5.2% | $400,200 +5% |
| 2021 | $5,999 +0.4% | $381,100 +4.9% |
| 2020 | $5,975 +3.1% | $363,200 +2.5% |
| 2019 | $5,796 -3% | $354,500 +6.6% |
| 2018 | $5,973 +3.8% | $332,600 +3.6% |
| 2017 | $5,754 +5.8% | $321,100 +6.5% |
| 2016 | $5,436 +4.7% | $301,500 +8.6% |
| 2015 | $5,193 +3.8% | $277,700 +5.4% |
| 2014 | $5,001 +7% | $263,500 +1.2% |
| 2013 | $4,674 +1% | $260,400 -1.6% |
| 2012 | $4,626 +1.2% | $264,500 -3.3% |
| 2011 | $4,571 +5% | $273,400 -4.9% |
| 2010 | $4,354 +1% | $287,400 -6.2% |
| 2009 | $4,311 +4.7% | $306,400 +0.5% |
| 2008 | $4,116 +4.1% | $304,900 -3.4% |
| 2007 | $3,954 +1.3% | $315,600 +6.1% |
| 2006 | $3,902 +8.8% | $297,400 +11.9% |
| 2005 | $3,586 +1.4% | $265,800 -1.3% |
| 2004 | $3,537 +10.1% | $269,400 +17.8% |
| 2003 | $3,212 +9.7% | $228,600 +23.1% |
| 2001 | $2,927 +12.9% | $185,700 +24.2% |
| 2000 | $2,592 +0.8% | $149,500 +5.3% |
| 1999 | $2,572 | $142,000 |
Find assessor info on the county website
Neighborhood: Westlands Area
Nearby homes
- $752,8004 bd2 ba1.5k sqft4 Indian Dr, Chelmsford, MA 01824Off Market
- $689,7004 bd2 ba1.6k sqft10 E Sheppard Ln, Chelmsford, MA 01824Off Market
- $566,6002 bd1 ba981 sqft14 E Sheppard Ln, Chelmsford, MA 01824Off Market
- $696,7004 bd2 ba1.6k sqft6 Indian Dr, Chelmsford, MA 01824Off Market
- $608,1003 bd1 ba1.2k sqft11 E Sheppard Ln, Chelmsford, MA 01824Off Market
- $617,9003 bd1 ba1k sqft2 Indian Dr, Chelmsford, MA 01824Off Market
- $712,9003 bd2 ba1.6k sqft13 E Sheppard Ln, Chelmsford, MA 01824Off Market
- $615,0003 bd2 ba1.4k sqft9 E Sheppard Ln, Chelmsford, MA 01824Off Market
Nearby schools
GreatSchools rating
- 7/10McCarthy Middle SchoolGrades: 5-8Distance: 0.9 mi
- 9/10Chelmsford High SchoolGrades: 9-12Distance: 1.3 mi
- 8/10Center Elementary SchoolGrades: K-4Distance: 0.9 mi
Schools provided by the listing agent
- Elementary: Center
- Middle: McCarthy
- High: Chelmsford
Source: The MLS. This data may not be complete. We recommend contacting the local school district to confirm school assignments for this home.
Get a cash offer in 3 minutes
Find out how much your home could sell for in as little as 3 minutes with a no-obligation cash offer.
Estimated market value
$634,400
Get a cash offer in 3 minutes
Find out how much your home could sell for in as little as 3 minutes with a no-obligation cash offer.
Estimated market value
$634,400
- Massachusetts
- Middlesex County
- Chelmsford
- 01824
- Westlands Area
- 12 E Sheppard Ln
