***We have received multiple offers on 12 E WASHINGTON STREET, FLEETWOOD. We are requesting highest and best offers to be submitted by 12 noon on Sunday 4/21/24.*** Welcome to beautiful 12 E Washington Street located in the heart of Fleetwood in the Fleetwood School District. This 3 story brick home is full of both character and charm and has been meticulously maintained by the current owners. Open the door and prepare to fall in love as the newer LVP flooring and soaring ceilings lead you into a perfect flowing floor plan. Spacious Foyer with plenty of room for seating. Large living room with original stained glass windows. Dining room with built in granite table and new light fixture. The white kitchen has a gorgeous tile backsplash, plenty of cabinets/countertops and black appliances which all remain with the home. Convenient main floor updated 1/2 bath. The second level has a primary bedroom with an oversized walk-in-closet. 2 additional generous sized private bedrooms both with ample closet space. Updated full bathroom with whirlpool tub/shower combo. The attic has been finished into room for an additional bedroom or living space. A patio overlooks a fenced in flat back yard with hot tub. Plenty of space for yard tools and toys in the shed. Off street parking for at least 4 cars. Peace of mind is yours with natural gas heat and a brand new central air unit. Close proximity to schools, shopping and major highways. You will love to call this your Home Sweet Home
Sold for $225,000
$225,000
12 E Washington St, Fleetwood, PA 19522
4beds
1,536sqft
Single Family Residence
Built in 1910
4,356 Square Feet Lot
$269,900 Zestimate®
$146/sqft
$2,025 Estimated rent
Home value
$269,900
$256,000 - $283,000
$2,025/mo
Zestimate® history
Owner options
List your home for rent
$2,025/mo
Rent Zestimate®
Find your next renter with Zillow Rental Manager. Plus, with online applications, you can quickly screen prospective tenants – for free.
$2,025/mo
Rent Zestimate®
Refinance and save
$1,598/mo
Est. payment
Refinancing to a lower rate could help reduce your monthly payments and save thousands over the life of the loan.
$1,598/mo
Est. payment
Explore your selling options
Work with a Zillow partner agent
Leverage their expertise and Zillow's premium Showcase listings to get your home seen by more buyers.
Get startedList with your own agent
Get your home in front of millions of buyers by listing it on Zillow.
Learn how to do itSell it yourself
Take full control of how buyers see your home on Zillow by listing For Sale by Owner (FSBO).
List your homeWhat's special
Yard toolsNew light fixtureHot tubDining roomPlenty of roomNatural gas heatGenerous sized private bedrooms
Zillow last checked:
Listing updated:
Listed by:
Kylie Eveland Walbert 610-334-0261,
BHHS Homesale Realty- Reading Berks
Bought with:
Derek Koehn, RS358801
Century 21 Gold
Source: Bright MLS,MLS#: PABK2042070
Facts & features
Interior
Bedrooms & bathrooms
- Bedrooms: 4
- Bathrooms: 2
- Full bathrooms: 1
- 1/2 bathrooms: 1
- Main level bathrooms: 1
Rooms
- Room types: Living Room, Dining Room, Bedroom 2, Bedroom 3, Bedroom 4, Kitchen, Bedroom 1, Full Bath, Half Bath
Basement
- Area: 0
Heating
- Forced Air, Natural Gas
Cooling
- Central Air, Electric
Appliances
- Included: Microwave, Washer, Dishwasher, Dryer, Refrigerator, Gas Water Heater
Features
- Additional Stairway, Ceiling Fan(s), Chair Railings, Dining Area, Kitchen - Table Space
- Flooring: Carpet, Wood
- Basement: Full
- Has fireplace: No
Interior area
- Total structure area: 1,536
- Total interior livable area: 1,536 sqft
- Finished area above ground: 1,536
- Finished area below ground: 0
Property
Parking
- Total spaces: 4
- Parking features: Off Street, On Street
- Has uncovered spaces: Yes
Accessibility
- Accessibility features: None
Features
- Levels: Three
- Stories: 3
- Patio & porch: Patio, Porch, Roof
- Pool features: None
- Has spa: Yes
- Spa features: Hot Tub
- Fencing: Privacy
- Has view: Yes
- View description: Valley
Lot
- Size: 4,356 Square Feet
- Features: Front Yard, Rear Yard
Details
- Additional structures: Above Grade, Below Grade
- Parcel number: 44543116745532
- Zoning: RESIDENTIAL
- Special conditions: Standard
Construction
Type & style
- Home type: SingleFamily
- Architectural style: Traditional
- Property subtype: Single Family Residence
- Attached to another structure: Yes
Materials
- Brick
- Foundation: Other
Condition
- New construction: No
- Year built: 1910
Utilities & green energy
- Sewer: Public Sewer
- Water: Public
Community & HOA
Community
- Subdivision: None Available
HOA
- Has HOA: No
Location
- Region: Fleetwood
- Municipality: FLEETWOOD BORO
Financial & listing details
- Price per square foot: $146/sqft
- Tax assessed value: $72,000
- Annual tax amount: $3,508
- Date on market: 4/18/2024
- Listing agreement: Exclusive Right To Sell
- Listing terms: Cash,Conventional
- Exclusions: Personal Items
- Ownership: Fee Simple
Price history
| Date | Event | Price |
|---|---|---|
| 5/17/2024 | Sold | $225,000$146/sqft |
Source:  Bright MLS #PABK2042070 Report a problem Bright MLS #PABK2042070 Report a problem | ||
| 4/21/2024 | Pending sale | $225,000+4.7%$146/sqft |
Source: Bright MLS #PABK2042070 Report a problem | ||
| 4/18/2024 | Listed for sale | $214,900+71.9%$140/sqft |
Source: Bright MLS #PABK2042070 Report a problem | ||
| 8/6/2015 | Sold | $125,000-10.7%$81/sqft |
Source: Public Record Report a problem | ||
| 5/26/2015 | Listed for sale | $140,000+12%$91/sqft |
Source: RE/MAX Of Reading #6580371 Report a problem | ||
| 12/31/2012 | Sold | $125,000-3.8%$81/sqft |
Source: Public Record Report a problem | ||
| 10/23/2012 | Price change | $129,900-3.7%$85/sqft |
Source: RE/MAX ACHIEVERS #6087045 Report a problem | ||
| 9/8/2012 | Price change | $134,900-3.6%$88/sqft |
Source: RE/MAX ACHIEVERS #6087045 Report a problem | ||
| 8/4/2012 | Price change | $139,900-6.7%$91/sqft |
Source: RE/MAX ACHIEVERS #6087045 Report a problem | ||
| 7/27/2012 | Listed for sale | $149,900+193.9%$98/sqft |
Source: RE/MAX ACHIEVERS #6087045 Report a problem | ||
| 11/13/2001 | Sold | $51,000$33/sqft |
Source: Public Record Report a problem | ||
Public tax history
| Year | Property taxes | Tax assessment |
|---|---|---|
| 2025 | $3,735 +3.9% | $72,000 |
| 2024 | $3,593 +3.5% | $72,000 |
| 2023 | $3,472 +1% | $72,000 |
| 2022 | $3,436 | $72,000 |
| 2021 | $3,436 +1.1% | $72,000 |
| 2020 | $3,400 | $72,000 |
| 2019 | $3,400 +1.6% | $72,000 |
| 2018 | $3,346 +2.3% | $72,000 |
| 2017 | $3,271 +246.7% | $72,000 |
| 2016 | $944 | $72,000 |
| 2015 | $944 | $72,000 |
| 2014 | -- | $72,000 |
| 2013 | -- | $72,000 |
| 2012 | -- | $72,000 |
| 2011 | -- | $72,000 |
| 2010 | -- | $72,000 |
| 2009 | -- | $72,000 |
| 2008 | -- | $72,000 |
| 2007 | -- | $72,000 |
| 2006 | -- | $72,000 +0.7% |
| 2005 | -- | $71,500 |
| 2004 | -- | $71,500 |
| 2003 | -- | $71,500 |
| 2002 | -- | $71,500 |
| 2000 | -- | $71,500 |
Find assessor info on the county website
Neighborhood: 19522
Nearby homes
- $220,0004 bd2 ba1.6k sqft14 E Washington St, Fleetwood, PA 19522Sold

- $259,5003 bd1 ba1.6k sqft10 E Washington St, Fleetwood, PA 19522Off Market
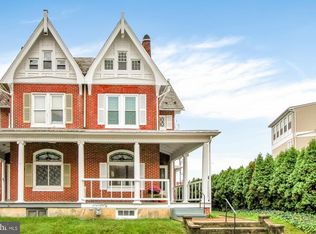
- $254,0003 bd2 ba1.6k sqft16 E Washington St, Fleetwood, PA 19522Sold

- $238,1002 bd2 ba1.5k sqft18 E Washington St, Fleetwood, PA 19522Off Market
- $--2 bd1 ba1.2k sqft18 E Washington St #2, Fleetwood, PA 19522Off Market
- $337,9005 bd5 ba2.7k sqft29 N Franklin St, Fleetwood, PA 19522Off Market
- $--1 bd1 ba950 sqft29 N Franklin St FLOOR 3, Fleetwood, PA 19522Off Market
- $243,8004 bd2 ba1.5k sqft20 E Washington St, Fleetwood, PA 19522Off Market
Nearby schools
GreatSchools rating
- 6/10Fleetwood Middle SchoolGrades: 5-8Distance: 0.4 mi
- 7/10Fleetwood Senior High SchoolGrades: 9-12Distance: 0.6 mi
- 4/10Willow Creek El SchoolGrades: K-4Distance: 1.1 mi
Schools provided by the listing agent
- District: Fleetwood Area
Source: Bright MLS. This data may not be complete. We recommend contacting the local school district to confirm school assignments for this home.
Get a cash offer in 3 minutes
Find out how much your home could sell for in as little as 3 minutes with a no-obligation cash offer.
Estimated market value
$269,900
Get a cash offer in 3 minutes
Find out how much your home could sell for in as little as 3 minutes with a no-obligation cash offer.
Estimated market value
$269,900
- Pennsylvania
- Berks County
- Fleetwood
- 19522
- 12 E Washington St
Nearby cities
Nearby zip codes
Other Fleetwood Topics
