Skip main navigation
Active
  • Listed by: Coldwell Banker Hickok and Boardman • Sarah Harrington
    Price cut: $9K (5/19)
    $39,000

    12 Eagle Lane, South Hero, VT 05486

    2beds
    687sqft
    Manufactured Home
    Built in 1990
    -- sqft lot
    $-- Zestimate®
    $57/sqft
    $-- HOA

    What's special

    Generous lotSide-by-side washer and dryerNew glass-enclosed showerBright and inviting atmosphere
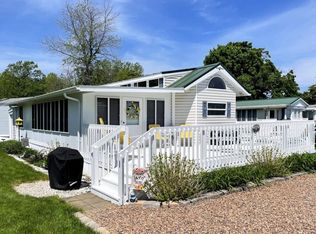
    On a generous lot in Apple Island Resort, this furnished 2-bedroom, 1-bathroom seasonal cottage offers an inviting retreat with thoughtful updates inside and out. Step inside to find thoughtful updates, including a new glass-enclosed shower by installed by Bath Fitter in 2024, new blinds in the airy sunroom, and an upgraded front deck perfect for relaxing outdoors. The central AC/heating system, replaced just five years ago, runs beautifully and ensures comfort throughout the season. The sunroom itself is a standout, offering generous space and a side-by-side washer and dryer. The open flow between the living, dining, and kitchen areas enhances the bright and inviting atmosphere, making the cottage feel both spacious and comfortable. Out back, a dedicated storage shed provides plenty of room for all your seasonal gear. Lush perennial plantings frame the front, while garden beds along the sides provide further opportunities for flowers, fruits, or vegetables. Beyond the cottage, Apple Island Resort offers an array of amenities, from a marina with boat slips, a launch, and seasonal pontoon rentals, to a challenging 9-hole par-3 golf course. This cottage happens to be just a few cottages down from the golf club and course making it a desirable location at the resort! Spend summer days by the outdoor pool and hot tub, stop by the general store for essentials, or explore the resort with ease thanks to convenient golf cart rentals. The annual lease amount for 2026 is $9,047.
    316 days
    |
    799
    |
    32
    |

    Zillow last checked:

    Listing updated:

    Listed by:

    Sarah Harrington,

    Coldwell Banker Hickok and Boardman Cell:802-233-2212

    Source: PrimeMLS,MLS#: 5058827MLS Logo

      Facts & features

      Interior

      Bedrooms & bathrooms
      • Bedrooms: 2
      • Bathrooms: 1
      • 3/4 bathrooms: 1
      Heating
      • Electric, Forced Air, Hot Air
      Cooling
      • Central Air
      Appliances
      • Included: Dryer, Range Hood, Microwave, Gas Range, Refrigerator, Washer
      • Laundry: Laundry Hook-ups
      Features
      • Ceiling Fan(s), Dining Area, Kitchen/Dining, Kitchen/Living, Living/Dining, Natural Light
      • Flooring: Carpet, Laminate
      • Windows: Blinds, Drapes, Window Treatments
      • Has basement: No
      • Furnished: Yes
      Interior area
      • Total structure area: 687
      • Total interior livable area: 687 sqft
      • Finished area above ground: 687
      • Finished area below ground: 0

      Property

      Parking
      • Parking features: Crushed Stone, Driveway, Off Street, On Site
      • Has uncovered spaces: Yes
      Accessibility
      • Accessibility features: 1st Floor 3/4 Bathroom, 1st Floor Bedroom, 1st Floor Hrd Surfce Flr, 1st Floor Low-Pile Carpet, Bathroom w/Step-in Shower, Hard Surface Flooring, Low Pile Carpet, One-Level Home, 1st Floor Laundry
      Features
      • Levels: One
      • Stories: 1
      • Exterior features: Deck, Garden, Shed
      • Body of water: Lake Champlain
      Lot
      • Features: Leased, Near Golf Course, Near Paths
      Details
      • Parcel number: 60318910107
      • Zoning description: Seasonal Resort

      Construction

      Type & style
      • Home type: MobileManufactured
      • Property subtype: Manufactured Home
      Materials
      • Vinyl Siding
      • Foundation: Skirted, Wheels
      • Roof: Shingle
      Condition
      • New construction: No
      • Year built: 1990

      Utilities & green energy

      • Electric: Circuit Breakers
      • Sewer: Community, On-Site Septic Exists, Private Sewer, Shared Septic
      • Utilities for property: Cable at Site, Cable Available

      Community & HOA

      Community
      • Security: Carbon Monoxide Detector(s), Battery Smoke Detector
      • Subdivision: Apple Island Resort
      Location
      • Region: South Hero

      Financial & listing details

      • Price per square foot: $57/sqft
      • Tax assessed value: $7,300
      • Annual tax amount: $193
      • Date on market: 8/29/2025
      Sarah Harrington

      (802) 233-2212

      By pressing Contact Agent, you agree that the real estate professional identified above may call/text you about your search, which may involve use of automated means and pre-recorded/artificial voices. You don't need to consent as a condition of buying any property, goods, or services. Message/data rates may apply. You also agree to our Terms of Use. Zillow does not endorse any real estate professionals. We may share information about your recent and future site activity with your agent to help them understand what you're looking for in a home.

        Estimated market value

        Not available

        Estimated sales range

        Not available

        Not available

        Price history

        DateEventPrice
        5/19/2026Price change$39,000-18.8%$57/sqft
        Source: PrimeMLS #5058827 Report a problem
        8/29/2025Listed for sale$48,000$70/sqft
        Source: PrimeMLS #5058827 Report a problem

        Public tax history

        YearProperty taxesTax assessment
        2024-- $7,300
        2023-- $7,300
        2022-- $7,300
        2021-- $7,300
        2020-- $7,300
        2019-- $7,300
        2018-- $7,300
        2017-- $7,300
        2016-- $7,300 +9900%
        2015-- $73
        2014-- $73 -67.4%
        2013-- $224
        2012-- $224
        2011-- $224
        2010-- $224
        Find assessor info on the county website

        Monthly payment

        Estimated monthly payment$1,822
        All calculations are estimates and provided by Zillow, Inc. for informational purposes only. Actual amounts may vary.
        HOA fees may include property taxes on listings classified as Co-Ops. Contact the listing agent and/or owner for fee details.
        Mortgage interest rates are dependent on a number of factors, including credit score, down payment, and repayment length. Interest rate data provided by Zillow Group Marketplace, Inc. as of 1/1/1970 from various mortgage lenders with which we have lead or other similar arrangements; the Estimated Payment is an average of those rates.
        See how much you could borrow to make a competitive offer.

        Climate risks

        Neighborhood: 05486

        Getting around

        7 / 100
        Car-Dependent
        16 / 100
        Somewhat Bikeable

        Nearby schools

        GreatSchools rating
        Schools provided by the listing agent
        • Elementary: Folsom Comm Ctr
        • Middle: Folsom Ed. and Community Ctr
        • District: Grand Isle School District

        Source: PrimeMLS. This data may not be complete. We recommend contacting the local school district to confirm school assignments for this home.