Skip main navigation
Under contract
  • $739,000

    12 Eagle Nest Ln, Washington Twp., NJ 07853

    4beds
    2,562sqft
    : 
    $5,659/mo
    Get pre-qualified
    Single Family Residence
    Built in 1986
    0.99 Acres Lot
    $-- Zestimate®
    $288/sqft
    $-- HOA

    What's special

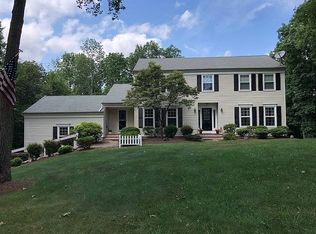
    Welcome to this stately 4 bedroom, 2.5 bath Colonial, ideally situated on a quiet cul-de-sac in the desirable Nestling Wood community of Long Valley. Set against a serene, tree-lined backdrop with the added privacy of town parkland behind the property, this home offers an inviting blend of comfort, space, & timeless appeal. The main level features a spacious kitchen with Corian countertops, double oven, 5-burner stove, & newer backsplash, along with a welcoming family room featuring a wood-burning fireplace, crown molding, and recessed lighting. Beautiful decorative trim enhances the living room, dining room, and den, while wainscoting adds refined detail to the dining room and half bath. The primary bedroom and bath feature crown molding, adding an elegant finishing touch. A full-length cedar deck extends the living space outdoors, overlooking the peaceful backyard. The finished basement provides exceptional versatility with a recreation room, office, den, family room, generous closets, and storage room, all with heat and central air. Additional highlights include a 2 car garage, central A/C, public utilities, updated primary, hall, and half baths, new front walkway and stoop, replacement windows, a radon mitigation system installed in 2024, and freshly painted bedrooms and kitchen. Meticulously maintained home. Located in a highly regarded school district with convenient access to highways, this well-appointed Colonial is ready to welcome you home. H&B due 8/19 - 3pm please
    54 days
    321
    0

    Likely to sell faster than

    Zillow last checked:

    Listing updated:

    Listed by:

    Martine Arndt 973-598-1700,

    Re/Max Heritage Properties

    Source: GSMLS,MLS#: 4045778MLS Logo

      Facts & features

      Interior

      Bedrooms & bathrooms
      • Bedrooms: 4
      • Bathrooms: 3
      • Full bathrooms: 2
      • 1/2 bathrooms: 1
      Primary bedroom
      • Description: Full Bath
      Bedroom 1
      • Level: Second
      • Area: 234
      • Dimensions: 18 x 13
      Bedroom 2
      • Level: Second
      • Area: 195
      • Dimensions: 15 x 13
      Bedroom 3
      • Level: Second
      • Area: 156
      • Dimensions: 13 x 12
      Bedroom 4
      • Level: Second
      • Area: 156
      • Dimensions: 13 x 12
      Primary bathroom
      • Features: Stall Shower
      Dining room
      • Features: Formal Dining Room
      • Level: First
      • Area: 182
      • Dimensions: 14 x 13
      Family room
      • Level: First
      • Area: 294
      • Dimensions: 21 x 14
      Kitchen
      • Features: Eat-in Kitchen, Pantry, Separate Dining Area
      • Level: First
      • Area: 351
      • Dimensions: 27 x 13
      Living room
      • Level: First
      • Area: 247
      • Dimensions: 19 x 13
      Basement
      • Features: Den, Family Room, Office, Rec Room, Storage Room, Utility Room
      Heating
      • 3 Units, Baseboard - Hotwater, Zoned, Natural Gas
      Cooling
      • 1 Unit, Central Air
      Appliances
      • Included: Carbon Monoxide Detector, Dishwasher, Dryer, Microwave, Range/Oven-Gas, Refrigerator, Self Cleaning Oven, Trash Compactor, Wall Oven(s) - Gas, Washer, Gas Water Heater
      • Laundry: Level 1
      Features
      • Flooring: Carpet, Laminate, Tile, Wood
      • Windows: Thermal Windows/Doors
      • Basement: Yes,Finished
      • Number of fireplaces: 1
      • Fireplace features: Family Room, Wood Burning
      Interior area
      • Total structure area: 2,562
      • Total interior livable area: 2,562 sqft

      Property

      Parking
      • Total spaces: 6
      • Parking features: 1 Car Width, Asphalt, Driveway-Exclusive, Lighted, On Street
      • Attached garage spaces: 2
      • Uncovered spaces: 6
      Features
      • Patio & porch: Deck
      • Exterior features: Barbecue, Curbs
      Lot
      • Size: 0.99 Acres
      • Dimensions: .990 AC
      • Features: Cul-De-Sac, Level, Open Lot, Wooded
      Details
      • Additional structures: Storage Shed
      • Parcel number: 2338000200000000210036
      • Zoning description: Residential

      Construction

      Type & style
      • Home type: SingleFamily
      • Architectural style: Colonial
      • Property subtype: Single Family Residence
      Materials
      • Vinyl Siding
      • Roof: Asphalt Shingle
      Condition
      • Year built: 1986
      • Major remodel year: 2010

      Utilities & green energy

      • Gas: Gas-Natural
      • Sewer: Public Sewer
      • Water: Public
      • Utilities for property: Electricity Connected, Natural Gas Connected, Cable Connected, Garbage Extra Charge

      Community & HOA

      Community
      • Features: Storage
      • Security: Carbon Monoxide Detector
      • Subdivision: Nestling Wood
      Location
      • Region: Long Valley

      Financial & listing details

      • Price per square foot: $288/sqft
      • Tax assessed value: $482,500
      • Annual tax amount: $14,489
      • Date on market: 8/16/2026
      • Exclusions: Grey wall unit & TV System in basement
      • Ownership type: Fee Simple
      • Electric utility on property: Yes

        Estimated market value

        Not available

        Estimated sales range

        Not available

        Not available

        Price history

        DateEventPrice
        8/26/2026Pending sale$739,000$288/sqft
        Source: GSMLS #4045778 Report a problem
        8/16/2026Listed for sale$739,000+64.2%$288/sqft
        Source: GSMLS #4045778 Report a problem
        10/23/2002Sold$450,000$176/sqft
        Source: Public Record Report a problem

        Public tax history

        YearProperty taxesTax assessment
        2025$13,997 $482,500
        2024$13,997 +2.3%$482,500
        2023$13,684 +2.9%$482,500
        2022$13,303 +2.8%$482,500
        2021$12,945 +2.7%$482,500
        2020$12,603 +2.3%$482,500
        2019$12,323 +2.2%$482,500
        2018$12,058 +3.1%$482,500
        2017$11,691 +2.1%$482,500
        2016$11,455 +0.9%$482,500
        2015$11,353 +1.1%$482,500
        2014$11,233 -0.3%$482,500
        2013$11,271 +0.1%$482,500
        2012$11,257 +0.6%$482,500
        2011$11,184 +0.9%$482,500
        2010$11,081 +1.3%$482,500 -13.7%
        2009$10,936 $558,800
        2008-- $558,800 +91.2%
        2007-- $292,200 +1.4%
        2006-- $288,200 +3%
        2005-- $279,900
        2004-- $279,900 +2%
        2003-- $274,500
        2002-- $274,500
        2001-- $274,500
        Find assessor info on the county website

        Monthly payment

        Est. payment

        Payment breakdown

        Explore the cost of this home by adjusting the details. Changes won't be saved.
        All calculations are estimates and provided by Zillow, Inc. for informational purposes only. Actual amounts may vary.
        HOA fees may include property taxes on listings classified as Co-Ops. Contact the listing agent and/or owner for fee details.
        See how much you could borrow to make a competitive offer.

        Climate risks

        Neighborhood: 07853

        Getting around

        1 / 100
        Car-Dependent
        4 / 100
        Somewhat Bikeable

        Nearby schools

        GreatSchools rating
        Schools provided by the listing agent
        • Elementary: Kossmann
        • Middle: Long Valley
        • High: W.m. Central

        Source: GSMLS. This data may not be complete. We recommend contacting the local school district to confirm school assignments for this home.

        A local agent can set up tours, give advice and negotiate with sellers.

        A local lender can help you make sure your offer is ready when you are.

        Browse local experts