Rare opportunity to experience life living on the water at its finest with this impeccably updated 4-bedroom, 2-bathroom home --plus a versatile bonus room--situated on the reservoir with stunning, panoramic water views. Privacy and convenience come together on this unique lot: the front yard is wooded, providing a natural buffer and private views, and the property sits at the end of a quiet cul-de-sac for low traffic and added tranquility.
Fully remodeled from top to bottom, this turnkey home features brand-new flooring throughout, high-efficiency new appliances, and contemporary fixtures and finishes that create a bright, modern aesthetic. The open floor plan maximizes natural light and the stunning water views.
Entertain effortlessly with a newly added wet bar and flexible bonus room that can serve as a home office, media room, playroom, or guest retreat. Both bathrooms have been thoughtfully updated with tasteful fixtures and finishes to complement the home's clean, modern design.
Enjoy a private, newly fenced yard, an extended concrete patio with a charming gazebo for shaded relaxation, and a dedicated boat slip for easy reservoir access--perfect for boating, fishing, or simply soaking up spectacular sunrises and sunsets.
There are no HOA dues or covenants, giving you freedom and flexibility in ownership. Ideally located for active lifestyles, the home is close to scenic walking and biking trails, within walking distance to Backwater Grill restaurant, and just a short drive to shopping, dining, and everyday conveniences.
Meticulously updated and thoughtfully appointed, this waterfront home offers modern comfort and unrivaled access to the water--an exceptional opportunity to embrace reservoir living without compromise.
Schedule a showing and imagine calling this private, move-in-ready retreat yours.
Closed
Price Unknown
12 Eagles Point, Brandon, MS 39047
4beds
2,490sqft
Residential, Single Family Residence
Built in 1991
0.48 Acres Lot
$537,000 Zestimate®
$--/sqft
$2,800 Estimated rent
Home value
$537,000
$510,000 - $564,000
$2,800/mo
Zestimate® history
Owner options
List your home for rent
$2,800/mo
Rent Zestimate®
Find your next renter with Zillow Rental Manager. Plus, with online applications, you can quickly screen prospective tenants – for free.
$2,800/mo
Rent Zestimate®
Refinance and save
Refinancing to a lower rate could help reduce your monthly payments and save thousands over the life of the loan.
Explore your selling options
Work with a Zillow partner agent
Leverage their expertise and Zillow's premium Showcase listings to get your home seen by more buyers.
Get startedList with your own agent
Get your home in front of millions of buyers by listing it on Zillow.
Learn how to do itSell it yourself
Take full control of how buyers see your home on Zillow by listing For Sale by Owner (FSBO).
List your homeWhat's special
Versatile bonus roomPrivate newly fenced yardHigh-efficiency new appliancesNewly added wet barBrand-new flooring throughout
Zillow last checked:
Listing updated:
Listed by:
Natalie B Flynt 601-502-6261,
Southern Homes Real Estate
Bought with:
Tinsley Mitchell, S51018
Taylor Realty Group, LLC
Source: MLS United,MLS#: 4144036
Facts & features
Interior
Bedrooms & bathrooms
- Bedrooms: 4
- Bathrooms: 2
- Full bathrooms: 2
Den
- Level: Main
Heating
- Electric
Cooling
- Ceiling Fan(s), Central Air
Appliances
- Included: Built-In Electric Range, Dishwasher, Exhaust Fan
Features
- Bar, Built-in Features, Ceiling Fan(s), Double Vanity, Eat-in Kitchen, Granite Counters, Kitchen Island, Open Floorplan, Primary Downstairs, Vaulted Ceiling(s), Soaking Tub
- Flooring: Vinyl
- Has fireplace: Yes
- Fireplace features: Living Room, Wood Burning
Interior area
- Total structure area: 2,490
- Total interior livable area: 2,490 sqft
Property
Parking
- Total spaces: 2
- Parking features: Garage
- Garage spaces: 2
Features
- Levels: Two
- Stories: 2
- Exterior features: Covered Courtyard, Dock, Private Yard, Rain Gutters
- Fencing: Back Yard,Wood,Wrought Iron,Fenced
- Has view: Yes
- On waterfront: Yes
- Waterfront features: Reservoir
Lot
- Size: 0.48 Acres
- Features: Cul-De-Sac, Landscaped, Views, Wooded
Details
- Additional structures: Gazebo, Shed(s), Storage
- Parcel number: I12g00000100040
Construction
Type & style
- Home type: SingleFamily
- Architectural style: Farmhouse
- Property subtype: Residential, Single Family Residence
Materials
- Brick, Cedar
- Foundation: Slab
- Roof: Architectural Shingles
Condition
- Move In Ready
- New construction: No
- Year built: 1991
Utilities & green energy
- Sewer: Public Sewer
- Water: Public
- Utilities for property: Cable Available, Electricity Connected, Natural Gas Available, Sewer Connected
Community & HOA
Community
- Features: Biking Trails, Boating, Fishing, Hiking/Walking Trails, Lake, Restaurant, Sidewalks
- Subdivision: Eagles Point
Location
- Region: Brandon
Financial & listing details
- Tax assessed value: $219,600
- Annual tax amount: $2,065
- Date on market: 3/28/2026
- Electric utility on property: Yes
Price history
| Date | Event | Price |
|---|---|---|
| 6/30/2026 | Sold | -- |
Source: MLS United #4144036 Report a problem | ||
| 6/9/2026 | Pending sale | $544,900$219/sqft |
Source: MLS United #4144036 Report a problem | ||
| 5/30/2026 | Price change | $544,900-0.9%$219/sqft |
Source: MLS United #4144036 Report a problem | ||
| 5/6/2026 | Price change | $549,900-1.8%$221/sqft |
Source: MLS United #4144036 Report a problem | ||
| 4/9/2026 | Price change | $559,900-1.8%$225/sqft |
Source: MLS United #4144036 Report a problem | ||
| 3/28/2026 | Listed for sale | $569,900$229/sqft |
Source: MLS United #4144036 Report a problem | ||
| 6/13/1991 | Sold | -- |
Source: Agent Provided Report a problem | ||
Public tax history
| Year | Property taxes | Tax assessment |
|---|---|---|
| 2025 | $2,193 +6.2% | $21,960 |
| 2024 | $2,065 +5.4% | $21,960 +4.7% |
| 2023 | $1,959 +1.6% | $20,972 |
| 2022 | $1,927 | $20,972 |
| 2021 | $1,927 | $20,972 +9.9% |
| 2020 | $1,927 +10.7% | $19,084 |
| 2019 | $1,741 -2.1% | $19,084 |
| 2018 | $1,780 +2.2% | $19,084 |
| 2017 | $1,741 | $19,084 -0.6% |
| 2016 | $1,741 +5% | $19,200 |
| 2015 | $1,658 | $19,200 |
| 2014 | $1,658 +2.5% | $19,200 |
| 2013 | $1,617 | $19,200 |
| 2012 | $1,617 +4.7% | $19,200 |
| 2011 | $1,545 -6.3% | $19,200 -5.3% |
| 2010 | $1,649 | $20,278 |
| 2009 | $1,649 +0.7% | $20,278 |
| 2008 | $1,638 +52.9% | $20,278 |
| 2007 | $1,071 -0.2% | -- |
| 2006 | $1,073 -0.9% | -- |
| 2005 | $1,082 +1.3% | -- |
| 2004 | $1,068 +0.7% | -- |
| 2003 | $1,061 +2.3% | -- |
| 2002 | $1,038 | -- |
| 2001 | -- | $13,158 -90% |
| 2000 | $895 | $131,580 |
Find assessor info on the county website
Neighborhood: 39047
Nearby homes
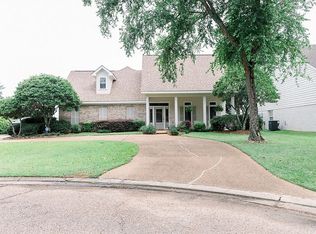
- $455,0004 bd3 ba2.8k sqft14 Eagles Point, Brandon, MS 39047Off Market
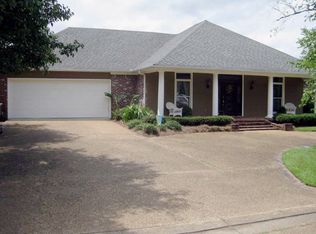
- $447,5003 bd2 ba2.4k sqft16 Eagles Point, Brandon, MS 39047Off Market
- $387,000-- bd3 ba2.2k sqft10 Eagles Point, Brandon, MS 39047Off Market

- $--5 bd4 ba2.8k sqft18 Eagles Point, Brandon, MS 39047Sold
- $383,7003 bd3 ba2.1k sqft122 Waterwood Dr, Brandon, MS 39047Off Market
- $406,2003 bd3 ba2.1k sqft124 Waterwood Dr, Brandon, MS 39047Off Market
- $364,7004 bd3 ba1.9k sqft120 Waterwood Dr, Brandon, MS 39047Off Market
- $420,1002 bd3 ba1.5k sqft126 Waterwood Dr, Brandon, MS 39047Off Market
Nearby schools
GreatSchools rating
- 9/10Oakdale Elementary SchoolGrades: PK-5Distance: 1.7 mi
- 7/10Northwest Rankin Middle SchoolGrades: 6-8Distance: 1.8 mi
- 8/10Northwest Rankin High SchoolGrades: 9-12Distance: 1.8 mi
Schools provided by the listing agent
- Elementary: Oakdale
- Middle: Northwest Rankin Middle
- High: Northwest Rankin
Source: MLS United. This data may not be complete. We recommend contacting the local school district to confirm school assignments for this home.
- Mississippi
- Rankin County
- Brandon
- 39047
- 12 Eagles Point
