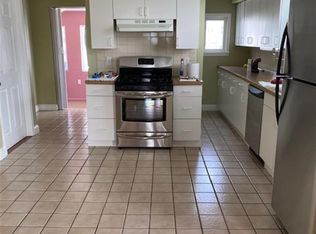
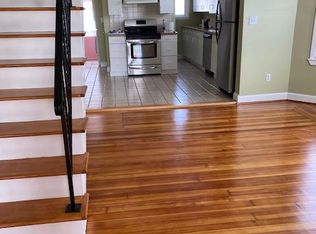
You enter this 2nd flr unit, near Medford Sq, via the left door from the frnt prch. Stairs open to a spacious LR w/ lrg windows/ceiling fan/french doors to a prvt frnt prch. An open floor plan flows thru the LR, DR w/bay windows & ceiling fan into the K. The updated K has tile flrs, granite counters, white cabinets, & SS appl., incl wine fridge. The counters extend into the pantry area adding more work space. From the K is a drwy to the back hall w/ an indoor electric Jenn-Air BBQ/grill vented to the prvt back pch. A hall from the DR leads to the BA & 1st BR w/double closets the length of the rm & ceiling fan. Next to the back door off of the K is a 2nd BR w/ceiling fan. The top flr from the carpeted, staircase in the LR. This 3rd BR/Family Rm has high ceilings, window, skylight & carpet w/baseboard electric heat. (Master Deed shows 2 rms here to make 7 rms. Wall was never put up.) The bsmnt has a prvt laundry area & lrg, secure, prvt storage space. Unit 2 has 1 excl use pkg.
This property is not currently displayed as for sale or rent on Zillow. This may be different from what's on other websites or public sources.