Skip main navigation
Off market
  • $472,300

    12 East Ave, Mullica Hill, NJ 08062

    4beds
    3baths
    1,766sqft
    SingleFamily
    Built in 1950
    0.56 Acres Lot
    $472,300 Zestimate®
    $267/sqft
    $3,240 Estimated rent

    Home value

    $472,300

    $449,000 - $501,000

    $3,240/mo

    Zestimate® history
    Loading
    Loading...

    Owner options

    List your home for rent

    $3,240/mo

    Rent Zestimate®

    Find your next renter with Zillow Rental Manager. Plus, with online applications, you can quickly screen prospective tenants – for free.

    Learn more

    $3,240/mo

    Rent Zestimate®

    Refinance and save

    $3,453/mo

    Est. payment

    Refinancing to a lower rate could help reduce your monthly payments and save thousands over the life of the loan.

    See today's rates

    $3,453/mo

    Est. payment

    Explore your selling options

    Work with a Zillow partner agent

    Leverage their expertise and Zillow's premium Showcase listings to get your home seen by more buyers.

    Get started

    List with your own agent

    Get your home in front of millions of buyers by listing it on Zillow.

    Learn how to do it

    Sell it yourself

    Take full control of how buyers see your home on Zillow by listing For Sale by Owner (FSBO).

    List your home

    What's special

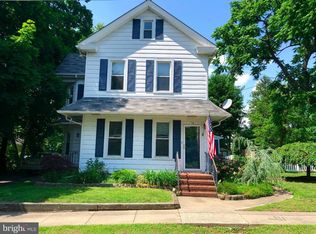
    A rare offering in quaint historic district of Mullica Hill! This well maintained solid brick cape cod has been beautifully updated and is situated on a manageable lot with a 2 car detached garage. From the curb you'll notice the lovely landscaping, newer front door and NEWER dimension shingled roof . The living room is bright and spacious and features hardwood flooring, ceiling fan and a brick wood burning fireplace that's been converted to gas. The dining room is streaming with natural light and hardwood flooring and features a charming bay window;; a perfect sunny spot for your plants! The updated kitchen is just beautiful featuring 42inch cabinetry with glass top displays, stainless Frigidaire appliance package, gorgeous granite countertops and large slate style tile flooring. Don't miss the swing door on your tour along with the large pantry that's behind the nook display door! The home includes the original high baseboard and beautiful newer double hung tilt windows. The primary bedroom is conveniently located on the first floor with french doors that open to your charming covered deck!! The 2nd bedroom is located on the first floor and is currently used as an office/guest room and includes a walk in closet and the door entry to a wonderful vaulted sun room with skylight! ( hot tub room- which can be removed if you prefer) The first floor includes an updated tiled bath. The 2nd floor includes a freshly updated full bath and 2 bedrooms plus a loft area! The full basement includes the washer and dryer and extra refrigerator plus another full bath with stall shower. The backyard features a nice maintenance free deck plus a fenced in garden area. The horseshoe driveway was freshly blacktopped and there is an additional pad for boat and or mobile home. The 2 car detached garage includes a new garage door opener and a huge 2nd floor for plenty of storage! The hot water heater is BRAND new and the first floor includes central air the 2nd floor includes 2 window units. Don't miss this charmer that's a short stroll to the downtown that offers events, eateries, shops and ice cream parlor! Just minutes to the new Inspira Hospital, serviced by Clearview School district. 2020-12-07

    This property is off market, which means it's not currently listed for sale or rent on Zillow. This may be different from what's available on other websites or public sources.
    Facts & features

    Interior

    Bedrooms & bathrooms
    • Bedrooms: 4
    • Bathrooms: 3
    Heating
    • Forced air, Gas
    Cooling
    • Central
    Features
    • Ceiling Fan(s), Wood Floors, WhirlPool/HotTub, Stall Shower
    • Flooring: Hardwood
    Interior area
    • Total interior livable area: 1,766 sqft
    • Finished area below ground: 0

    Property

    Parking
    • Total spaces: 2
    • Parking features: Garage - Detached
    Features
    • Exterior features: Brick
    Lot
    • Size: 0.56 Acres
    Details
    • Parcel number: 0800061000000009
    • Special conditions: Standard

    Construction

    Type & style
    • Home type: SingleFamily
    • Architectural style: CAPE COD
    Materials
    • brick
    Condition
    • Year built: 1950

    Community & HOA

    Location
    • Region: Mullica Hill
    • Municipality: HARRISON TWP

    Financial & listing details

    • Price per square foot: $267/sqft
    • Tax assessed value: $215,800
    • Annual tax amount: $6,910

    Price history

    DateEventPrice
    2/17/2021Sold$315,000-1.3%$178/sqft
    Source: Public Record Report a problem
    12/7/2020Pending sale$319,000$181/sqft
    Source: BHHS Fox & Roach-Mullica Hill South #NJGL266128 Report a problem
    11/24/2020Listed for sale$319,000$181/sqft
    Source: BHHS Fox & Roach-Mullica Hill South #NJGL266128 Report a problem
    11/11/2020Pending sale$319,000$181/sqft
    Source: BHHS Fox & Roach-Mullica Hill South #NJGL266128 Report a problem
    10/29/2020Listed for sale$319,000$181/sqft
    Source: BHHS Fox & Roach-Mullica Hill South #NJGL266128 Report a problem
    10/28/2020Pending sale$319,000$181/sqft
    Source: BHHS Fox & Roach-Mullica Hill South #NJGL266128 Report a problem
    10/15/2020Listed for sale$319,000+163.6%$181/sqft
    Source: BHHS Fox & Roach-Mullica Hill South #NJGL266128 Report a problem
    10/16/2000Sold$121,000$69/sqft
    Source: Public Record Report a problem
    2/24/1994Sold$121,000$69/sqft
    Source: Public Record Report a problem

    Public tax history

    YearProperty taxesTax assessment
    2025$6,910 $215,800
    2024$6,910 -1.1%$215,800
    2023$6,983 +1%$215,800
    2022$6,914 +5%$215,800 +2.6%
    2021$6,586 +5.1%$210,400
    2020$6,266 +2.8%$210,400
    2019$6,093 $210,400
    2018$6,093 -4.6%$210,400
    2017$6,384 +2.9%$210,400 -1.5%
    2016$6,202 +4.2%$213,500
    2015$5,950 +2.2%$213,500
    2014$5,824 +4.9%$213,500 +1.3%
    2013$5,552 +2.1%$210,800
    2012$5,439 -1.2%$210,800
    2011$5,504 +7.9%$210,800
    2010$5,103 -0.8%$210,800 +64.9%
    2009$5,144 $127,800
    2008-- $127,800 +2.3%
    2007-- $124,900 +1.1%
    2006-- $123,500
    2005-- $123,500
    2004-- $123,500
    2003-- $123,500
    2002-- $123,500
    2001-- $123,500
    Find assessor info on the county website

    Neighborhood: 08062

    Nearby schools

    GreatSchools rating
    Schools provided by the listing agent
    • Elementary: PLEASANT VALLEY SCHOOL
    • Middle: CLEARVIEW REGIONAL M.S.
    • High: CLEARVIEW REGIONAL H.S.
    • District: CLEARVIEW REGIONAL SCHOOLS

    Source: The MLS. This data may not be complete. We recommend contacting the local school district to confirm school assignments for this home.

    Get a cash offer in 3 minutes
    Find out how much your home could sell for in as little as 3 minutes with a no-obligation cash offer.
    Estimated market value
    $472,300
    Get a cash offer in 3 minutes
    Find out how much your home could sell for in as little as 3 minutes with a no-obligation cash offer.
    Estimated market value
    $472,300