Beautifully maintained 3-bedroom colonial that boasts classic charm. Step inside to find a spacious first floor featuring a sun-filled living room with elegant french doors opening to a cozy outdoor porch, perfect for morning coffee or evening relaxation. The main level also includes a warm and inviting den, formal dining room, updated kitchen, and a convenient half bath-ideal for both entertaining and everyday life. Upstairs, you'll find three generously sized bedrooms, a full bath, and access to a finished attic via a central hallway. The primary bedroom features french doors leading out to a large porch with a breathtaking view of the backyard/pool, perfect for watching the sun rise or enjoying a drink. Heading upstairs to the attic you have the perfect versatile flex space, which can be used for a home office, gym, playroom, or guest suite-complete with abundant natural light and plush wall-to-wall carpeting. Step outside to your personal outdoor oasis: a professionally landscaped, fully fenced backyard featuring a pristine in-ground pool with a brand-new filter, surrounded by a perfectly manicured lawn. Whether hosting summer gatherings or enjoying quiet moments, the backyard offers a picturesque setting for every occasion. Additional features include a detached one-car garage with ample storage and a full walk-out basement, ready to be finished to your taste or used for extra storage. Close to all major shopping, grocery stores, and highways!
Sold for $789,000
$789,000
12 East Avenue, Norwalk, CT 06851
3beds
2,080sqft
Single Family Residence
Built in 1930
0.47 Acres Lot
$835,400 Zestimate®
$379/sqft
$5,415 Estimated rent
Home value
$835,400
$744,000 - $936,000
$5,415/mo
Zestimate® history
Owner options
List your home for rent
$5,415/mo
Rent Zestimate®
Find your next renter with Zillow Rental Manager. Plus, with online applications, you can quickly screen prospective tenants – for free.
$5,415/mo
Rent Zestimate®
Refinance and save
$5,670/mo
Est. payment
Refinancing to a lower rate could help reduce your monthly payments and save thousands over the life of the loan.
$5,670/mo
Est. payment
Explore your selling options
Work with a Zillow partner agent
Leverage their expertise and Zillow's premium Showcase listings to get your home seen by more buyers.
Get startedList with your own agent
Get your home in front of millions of buyers by listing it on Zillow.
Learn how to do itSell it yourself
Take full control of how buyers see your home on Zillow by listing For Sale by Owner (FSBO).
List your homeWhat's special
Zillow last checked:
Listing updated:
Listed by:
Balazs-Byington Team at Berkshire Hathaway HomeServices New England Properties,
Ellen Balazs 203-984-4543,
Berkshire Hathaway NE Prop. 203-227-5117,
Co-Listing Agent: Nikki Dutille 203-644-6336,
Berkshire Hathaway NE Prop.
Bought with:
Patrick S. Conetta, REB.0789958
Urban Connections Realty
Source: Smart MLS,MLS#: 24115823
Facts & features
Interior
Bedrooms & bathrooms
- Bedrooms: 3
- Bathrooms: 2
- Full bathrooms: 1
- 1/2 bathrooms: 1
Primary bedroom
- Features: Balcony/Deck, French Doors, Hardwood Floor
- Level: Upper
Bedroom
- Features: Hardwood Floor
- Level: Upper
Bedroom
- Features: Hardwood Floor
- Level: Upper
Bathroom
- Features: Tile Floor
- Level: Main
Bathroom
- Features: Tub w/Shower, Tile Floor
- Level: Upper
Den
- Features: Hardwood Floor
- Level: Main
Dining room
- Features: Hardwood Floor
- Level: Main
Kitchen
- Features: Breakfast Bar, Built-in Features, Dining Area, Half Bath, Hardwood Floor
- Level: Main
Living room
- Features: Gas Log Fireplace, French Doors, Hardwood Floor
- Level: Main
Heating
- Steam, Natural Gas
Cooling
- Window Unit(s)
Appliances
- Included: Gas Range, Oven/Range, Microwave, Refrigerator, Dishwasher, Washer, Dryer, Tankless Water Heater
- Laundry: Lower Level
Features
- Wired for Data
- Doors: French Doors
- Basement: Full,Unfinished,Storage Space,Concrete
- Attic: Finished,Floored,Walk-up
- Number of fireplaces: 1
Interior area
- Total structure area: 2,080
- Total interior livable area: 2,080 sqft
- Finished area above ground: 2,080
Property
Parking
- Total spaces: 3
- Parking features: Detached, Paved, Off Street, Driveway, Garage Door Opener, Private
- Garage spaces: 1
- Has uncovered spaces: Yes
Features
- Patio & porch: Porch
- Exterior features: Breezeway, Garden
- Has private pool: Yes
- Pool features: Concrete, In Ground
- Waterfront features: Beach Access
Lot
- Size: 0.47 Acres
- Features: Level, Cleared, Landscaped
Details
- Parcel number: 232067
- Zoning: A1
Construction
Type & style
- Home type: SingleFamily
- Architectural style: Colonial
- Property subtype: Single Family Residence
Materials
- Wood Siding
- Foundation: Concrete Perimeter
- Roof: Asphalt
Condition
- New construction: No
- Year built: 1930
Utilities & green energy
- Sewer: Public Sewer
- Water: Public
Community & HOA
Community
- Features: Bocci Court, Near Public Transport, Golf, Health Club, Library, Medical Facilities, Shopping/Mall
HOA
- Has HOA: No
Location
- Region: Norwalk
Financial & listing details
- Price per square foot: $379/sqft
- Tax assessed value: $450,350
- Annual tax amount: $10,763
- Date on market: 8/14/2025
Price history
| Date | Event | Price |
|---|---|---|
| 10/9/2025 | Sold | $789,000+2.6%$379/sqft |
Source:  Smart MLS #24115823 Report a problem Smart MLS #24115823 Report a problem | ||
| 9/11/2025 | Pending sale | $769,000$370/sqft |
Source: Smart MLS #24115823 Report a problem | ||
| 8/17/2025 | Listed for sale | $769,000$370/sqft |
Source: Smart MLS #24115823 Report a problem | ||
Public tax history
| Year | Property taxes | Tax assessment |
|---|---|---|
| 2025 | $10,763 +1.5% | $450,350 |
| 2024 | $10,603 +40.8% | $450,350 +50.1% |
| 2023 | $7,528 +2.2% | $300,100 |
| 2022 | $7,366 +2.4% | $300,100 |
| 2021 | $7,193 +0.1% | $300,100 |
| 2020 | $7,189 +2.7% | $300,100 |
| 2019 | $6,997 -10.2% | $300,100 +2.5% |
| 2018 | $7,791 +3.6% | $292,840 |
| 2017 | $7,521 +1.2% | $292,840 |
| 2015 | $7,429 +1.3% | $292,840 |
| 2014 | $7,333 -3.3% | $292,840 -14.5% |
| 2013 | $7,584 +3.8% | $342,580 |
| 2012 | $7,308 +2.9% | $342,580 |
| 2011 | $7,105 +1.1% | $342,580 |
| 2010 | $7,026 +5.6% | $342,580 |
| 2009 | $6,653 -19% | $342,580 -6.3% |
| 2008 | $8,218 +32.2% | $365,750 +27.4% |
| 2007 | $6,218 +2.3% | $287,070 +9.4% |
| 2006 | $6,078 -15.6% | $262,430 -8.6% |
| 2005 | $7,205 +24.6% | $287,070 +34.7% |
| 2004 | $5,781 +5.9% | $213,150 +13.1% |
| 2003 | $5,461 +5.9% | $188,510 +33.5% |
| 2001 | $5,159 +2.9% | $141,224 +20.1% |
| 2000 | $5,015 +13.5% | $117,583 +25.2% |
| 1999 | $4,418 | $93,940 |
Find assessor info on the county website
Neighborhood: 06851
Nearby homes
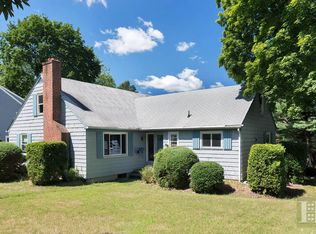
- $687,8005 bd2 ba1.9k sqft10 East Ave, Norwalk, CT 06851Off Market
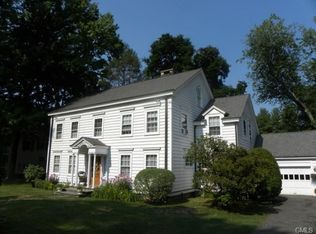
- $1,155,6006 bd4 ba3.6k sqft14 East Ave, Norwalk, CT 06851Off Market
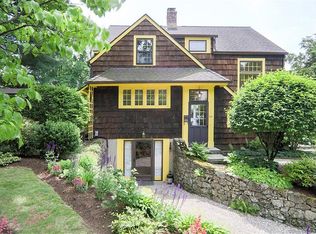
- $727,5003 bd2 ba2.3k sqft32 Cannon St, Norwalk, CT 06851Off Market
- $821,6004 bd3 ba2.4k sqft16 East Ave, Norwalk, CT 06851Off Market

- $679,8003 bd2 ba1.6k sqft2 Merrill Rd, Norwalk, CT 06851Off Market
- $727,6003 bd2 ba2k sqft9 East Ave, Norwalk, CT 06851Off Market
- $795,1004 bd2 ba3k sqft6 East Ave, Norwalk, CT 06851Off Market
- $788,5003 bd2 ba1.8k sqft26 Sawmill Rd, Norwalk, CT 06851Off Market
Nearby schools
GreatSchools rating
- 6/10Tracey SchoolGrades: PK-5Distance: 0.4 mi
- 6/10West Rocks Middle SchoolGrades: 6-8Distance: 0.8 mi
- 3/10Norwalk High SchoolGrades: 9-12Distance: 0.8 mi
Sell for more on Zillow
Get a Zillow Showcase℠ listing at no additional cost and you could sell for .
$835,400
2% more
+$16,708
With Zillow Showcase(estimated)
$852,108
Sell for more on Zillow
Get a Zillow Showcase℠ listing at no additional cost and you could sell for .
$835,400
2% more
+$16,708
With Zillow Showcase(estimated)
$852,108
- Connecticut
- Fairfield County
- Norwalk
- 06851
- 12 East Avenue
