New Initiation fee $150,000 effective 5/2/2026! Recently remodeled 2-bedroom Villa with water views in Eastgate at Hunters Run Country Club. Enter to a sun-filled great room adorned with vaulted ceilings, skylights, recessed LED lighting, and porcelain tile flooring throughout for a sleek contemporary feel. The open-concept eat-in kitchen features beautiful custom cabinetry, stone countertops, and stainless steel appliances. The large primary suite offers an ensuite bathroom, while the king-size guest bedroom enjoys a semi-private bath--ideal for hosting.Enjoy sunset water views from the glass enclosed Florida room. A detached 1-car plus golf cart garage adds everyday convenience. Furniture is negotiable for a turnkey option! Don't delay, make this your home at Hunters Run today! Experience the modern standard of refined country club living at Hunters Run. With over $60M of capital improvements, members enjoy an exceptional array of world class amenities including three championship golf courses, top-rated practice facilities, premier tennis & pickleball, with upcoming state of the art racquet sports center, resort-style clubhouse and pool, salon & spa, full service fitness center, and six dining venues. The best of private club living can be yours today! Membership is mandatory.
Sold for $350,000
$350,000
12 Eastgate Drive #C, Boynton Beach, FL 33436
2beds
1,859sqft
Villa
Built in 1985
-- sqft lot
$353,500 Zestimate®
$188/sqft
$6,878 Estimated rent
Home value
$353,500
$318,000 - $392,000
$6,878/mo
Zestimate® history
Owner options
List your home for rent
$6,878/mo
Rent Zestimate®
Find your next renter with Zillow Rental Manager. Plus, with online applications, you can quickly screen prospective tenants – for free.
$6,878/mo
Rent Zestimate®
Refinance and save
$4,214/mo
Est. payment
Refinancing to a lower rate could help reduce your monthly payments and save thousands over the life of the loan.
$4,214/mo
Est. payment
Explore your selling options
Work with a Zillow partner agent
Leverage their expertise and Zillow's premium Showcase listings to get your home seen by more buyers.
Get startedList with your own agent
Get your home in front of millions of buyers by listing it on Zillow.
Learn how to do itSell it yourself
Take full control of how buyers see your home on Zillow by listing For Sale by Owner (FSBO).
List your homeWhat's special
Zillow last checked:
Listing updated:
Listed by:
Jonathan Ross Goldman 954-214-2393,
Compass Florida LLC,
Allison Reiver 631-871-2166,
Compass Florida LLC
Bought with:
Douglas N Plean, 3250107
LoKation
Rashel Plean, 3438698
LoKation
Source: BeachesMLS,MLS#: R11168840 Originating MLS: BeachesMLS
Originating MLS: BeachesMLSFacts & features
Interior
Bedrooms & bathrooms
- Bedrooms: 2
- Bathrooms: 2
- Full bathrooms: 2
- Main level bathrooms: 2
- Main level bedrooms: 2
Primary bedroom
- Level: Main
- Area: 234
- Dimensions: 18 X 13
Primary bedroom
- Level: Main
- Area: 234
- Dimensions: 18 X 13
Primary bedroom
- Level: Main
- Area: 234
- Dimensions: 18 X 13
Primary bedroom
- Level: Main
- Area: 234
- Dimensions: 18 X 13
Primary bedroom
- Level: Main
- Area: 234
- Dimensions: 18 X 13
Primary bedroom
- Level: Main
- Area: 234
- Dimensions: 18 X 13
Primary bedroom
- Level: Main
- Area: 234
- Dimensions: 18 X 13
Primary bedroom
- Level: Main
- Area: 234
- Dimensions: 18 X 13
Primary bedroom
- Level: Main
- Area: 234
- Dimensions: 18 X 13
Primary bedroom
- Level: Main
- Area: 234
- Dimensions: 18 X 13
Primary bedroom
- Level: Main
- Area: 234
- Dimensions: 18 X 13
Primary bedroom
- Level: Main
- Area: 234
- Dimensions: 18 X 13
Primary bedroom
- Level: Main
- Area: 234
- Dimensions: 18 X 13
Primary bedroom
- Level: Main
- Area: 234
- Dimensions: 18 X 13
Primary bedroom
- Level: Main
- Area: 234
- Dimensions: 18 X 13
Primary bedroom
- Level: Main
- Area: 234
- Dimensions: 18 X 13
Primary bedroom
- Level: Main
- Area: 234
- Dimensions: 18 X 13
Primary bedroom
- Level: Main
- Area: 234
- Dimensions: 18 X 13
Primary bedroom
- Level: Main
- Area: 234
- Dimensions: 18 X 13
Primary bedroom
- Level: Main
- Area: 234
- Dimensions: 18 X 13
Primary bedroom
- Level: Main
- Area: 234
- Dimensions: 18 X 13
Primary bedroom
- Level: Main
- Area: 234
- Dimensions: 18 X 13
Bedroom 2
- Level: Main
- Area: 180
- Dimensions: 15 X 12
Bedroom 2
- Level: Main
- Area: 180
- Dimensions: 15 X 12
Bedroom 2
- Level: Main
- Area: 180
- Dimensions: 15 X 12
Bedroom 2
- Level: Main
- Area: 180
- Dimensions: 15 X 12
Bedroom 2
- Level: Main
- Area: 180
- Dimensions: 15 X 12
Bedroom 2
- Level: Main
- Area: 180
- Dimensions: 15 X 12
Bedroom 2
- Level: Main
- Area: 180
- Dimensions: 15 X 12
Bedroom 2
- Level: Main
- Area: 180
- Dimensions: 15 X 12
Bedroom 2
- Level: Main
- Area: 180
- Dimensions: 15 X 12
Bedroom 2
- Level: Main
- Area: 180
- Dimensions: 15 X 12
Bedroom 2
- Level: Main
- Area: 180
- Dimensions: 15 X 12
Bedroom 2
- Level: Main
- Area: 180
- Dimensions: 15 X 12
Bedroom 2
- Level: Main
- Area: 180
- Dimensions: 15 X 12
Bedroom 2
- Level: Main
- Area: 180
- Dimensions: 15 X 12
Bedroom 2
- Level: Main
- Area: 180
- Dimensions: 15 X 12
Bedroom 2
- Level: Main
- Area: 180
- Dimensions: 15 X 12
Bedroom 2
- Level: Main
- Area: 180
- Dimensions: 15 X 12
Bedroom 2
- Level: Main
- Area: 180
- Dimensions: 15 X 12
Bedroom 2
- Level: Main
- Area: 180
- Dimensions: 15 X 12
Bedroom 2
- Level: Main
- Area: 180
- Dimensions: 15 X 12
Bedroom 2
- Level: Main
- Area: 180
- Dimensions: 15 X 12
Bedroom 2
- Level: Main
- Area: 180
- Dimensions: 15 X 12
Kitchen
- Level: Main
- Area: 210
- Dimensions: 21 X 10
Kitchen
- Level: Main
- Area: 210
- Dimensions: 21 X 10
Kitchen
- Level: Main
- Area: 210
- Dimensions: 21 X 10
Kitchen
- Level: Main
- Area: 210
- Dimensions: 21 X 10
Kitchen
- Level: Main
- Area: 210
- Dimensions: 21 X 10
Kitchen
- Level: Main
- Area: 210
- Dimensions: 21 X 10
Kitchen
- Level: Main
- Area: 210
- Dimensions: 21 X 10
Kitchen
- Level: Main
- Area: 210
- Dimensions: 21 X 10
Kitchen
- Level: Main
- Area: 210
- Dimensions: 21 X 10
Kitchen
- Level: Main
- Area: 210
- Dimensions: 21 X 10
Kitchen
- Level: Main
- Area: 210
- Dimensions: 21 X 10
Kitchen
- Level: Main
- Area: 210
- Dimensions: 21 X 10
Kitchen
- Level: Main
- Area: 210
- Dimensions: 21 X 10
Kitchen
- Level: Main
- Area: 210
- Dimensions: 21 X 10
Kitchen
- Level: Main
- Area: 210
- Dimensions: 21 X 10
Kitchen
- Level: Main
- Area: 210
- Dimensions: 21 X 10
Kitchen
- Level: Main
- Area: 210
- Dimensions: 21 X 10
Kitchen
- Level: Main
- Area: 210
- Dimensions: 21 X 10
Kitchen
- Level: Main
- Area: 210
- Dimensions: 21 X 10
Kitchen
- Level: Main
- Area: 210
- Dimensions: 21 X 10
Kitchen
- Level: Main
- Area: 210
- Dimensions: 21 X 10
Kitchen
- Level: Main
- Area: 210
- Dimensions: 21 X 10
Living room
- Level: Main
- Area: 476
- Dimensions: 28 X 17
Living room
- Level: Main
- Area: 476
- Dimensions: 28 X 17
Living room
- Level: Main
- Area: 476
- Dimensions: 28 X 17
Living room
- Level: Main
- Area: 476
- Dimensions: 28 X 17
Living room
- Level: Main
- Area: 476
- Dimensions: 28 X 17
Living room
- Level: Main
- Area: 476
- Dimensions: 28 X 17
Living room
- Level: Main
- Area: 476
- Dimensions: 28 X 17
Living room
- Level: Main
- Area: 476
- Dimensions: 28 X 17
Living room
- Level: Main
- Area: 476
- Dimensions: 28 X 17
Living room
- Level: Main
- Area: 476
- Dimensions: 28 X 17
Living room
- Level: Main
- Area: 476
- Dimensions: 28 X 17
Living room
- Level: Main
- Area: 476
- Dimensions: 28 X 17
Living room
- Level: Main
- Area: 476
- Dimensions: 28 X 17
Living room
- Level: Main
- Area: 476
- Dimensions: 28 X 17
Living room
- Level: Main
- Area: 476
- Dimensions: 28 X 17
Living room
- Level: Main
- Area: 476
- Dimensions: 28 X 17
Living room
- Level: Main
- Area: 476
- Dimensions: 28 X 17
Living room
- Level: Main
- Area: 476
- Dimensions: 28 X 17
Living room
- Level: Main
- Area: 476
- Dimensions: 28 X 17
Living room
- Level: Main
- Area: 476
- Dimensions: 28 X 17
Living room
- Level: Main
- Area: 476
- Dimensions: 28 X 17
Living room
- Level: Main
- Area: 476
- Dimensions: 28 X 17
Heating
- Central, Electric
Cooling
- Central Air, Electric
Appliances
- Included: Dryer, Dishwasher, Electric Range, Electric Water Heater, Disposal, Microwave, Refrigerator, Water Heater, Washer
- Laundry: Inside
Features
- Bathtub, Cathedral Ceiling(s), Garden Tub/Roman Tub, Living/Dining Room, Soaking Tub, Separate Shower, Vaulted Ceiling(s), Walk-In Closet(s)
- Windows: Metal, Single Hung, Skylight(s), Sliding
Interior area
- Total structure area: 2,209
- Total interior livable area: 1,859 sqft
Property
Parking
- Total spaces: 1.5
- Parking features: Detached, Garage, Garage Door Opener
- Garage spaces: 1.5
Features
- Levels: One
- Stories: 1
- Exterior features: None
- Pool features: Association
- Has view: Yes
- View description: Lake
- Has water view: Yes
- Water view: Lake
- Waterfront features: Lake Front
Details
- Parcel number: 08434606140000123
- Zoning: Pud
- Special conditions: Listed As-Is
Construction
Type & style
- Home type: Condo
- Property subtype: Villa
Materials
- Block
- Roof: Spanish Tile,Wood Trusses
Condition
- Resale
- New construction: No
- Year built: 1985
Details
- Builder model: Type IVB
Utilities & green energy
- Electric: 3 Phase
- Sewer: Public Sewer
- Water: Public
- Utilities for property: Cable Available, Sewer Available, Water Available
Community & HOA
Community
- Features: Gated, Property Manager On-Site
- Security: Gated with Guard, Gated Community, Security Guard
- Membership fee: $22,720
- Subdivision: EASTGATE II AT HUNTERS RUN CONDO
HOA
- Has HOA: Yes
- Amenities included: Clubhouse, Fitness Center, Golf Course, Library, Pickleball, Pool, Putting Green(s), Restaurant, Sauna, Spa/Hot Tub, Tennis Court(s), Trail(s)
- Services included: Common Areas, Cable TV, Insurance, Maintenance Grounds, Pest Control, Security, Internet
- HOA fee: $1,813 monthly
- HOA phone: 561-734-5000
- Additional fee info: Membership Fee: 22720
Location
- Region: Boynton Beach
Financial & listing details
- Price per square foot: $188/sqft
- Tax assessed value: $211,595
- Annual tax amount: $1,539
- Date on market: 3/9/2026
- Cumulative days on market: 6 days
- Listing terms: Cash
Price history
| Date | Event | Price |
|---|---|---|
| 5/21/2026 | Sold | $350,000-12.5%$188/sqft |
Source:  BeachesMLS #R11168840 Report a problem BeachesMLS #R11168840 Report a problem | ||
| 4/3/2026 | Pending sale | $399,900$215/sqft |
Source: BeachesMLS #R11168840 Report a problem | ||
| 3/10/2026 | Listed for sale | $399,900+33.7%$215/sqft |
Source: BeachesMLS #R11168840 Report a problem | ||
| 1/7/2024 | Listing removed | -- |
Source: BeachesMLS #RX-10913678 Report a problem | ||
| 9/29/2023 | Price change | $299,000-25.1%$161/sqft |
Source: BeachesMLS #RX-10913678 Report a problem | ||
| 8/22/2023 | Listed for sale | $399,000+167.8%$215/sqft |
Source: BeachesMLS #RX-10913678 Report a problem | ||
| 5/22/2018 | Listing removed | $149,000$80/sqft |
Source: Lang Realty #RX-10380445 Report a problem | ||
| 1/22/2018 | Price change | $149,000-3.2%$80/sqft |
Source: Lang Realty #RX-10380445 Report a problem | ||
| 11/8/2017 | Listed for sale | $154,000+3.4%$83/sqft |
Source: Lang Realty #RX-10380445 Report a problem | ||
| 9/6/2017 | Listing removed | $149,000$80/sqft |
Source: Lang Realty #RX-10231864 Report a problem | ||
| 8/14/2017 | Price change | $149,000-6.3%$80/sqft |
Source: Lang Realty #RX-10231864 Report a problem | ||
| 3/28/2017 | Price change | $159,000-11.6%$86/sqft |
Source: Lang Realty #RX-10231864 Report a problem | ||
| 2/2/2017 | Price change | $179,900-7.7%$97/sqft |
Source: Lang Realty #RX-10231864 Report a problem | ||
| 12/5/2016 | Listed for sale | $194,900-4.9%$105/sqft |
Source: Lang Realty #RX-10231864 Report a problem | ||
| 10/30/2016 | Listing removed | $204,900$110/sqft |
Source: Lang Realty #RX-10231864 Report a problem | ||
| 8/12/2016 | Price change | $204,900-4.3%$110/sqft |
Source: Lang Realty #RX-10231864 Report a problem | ||
| 5/4/2016 | Listed for sale | $214,000-28.4%$115/sqft |
Source: Lang Realty #RX-10231864 Report a problem | ||
| 1/27/2009 | Listing removed | $299,000$161/sqft |
Source: Listhub #R2944238 Report a problem | ||
| 10/19/2008 | Listed for sale | $299,000+81.2%$161/sqft |
Source: Listhub #R2944238 Report a problem | ||
| 9/3/1993 | Sold | $165,000$89/sqft |
Source: Public Record Report a problem | ||
Public tax history
| Year | Property taxes | Tax assessment |
|---|---|---|
| 2025 | $1,539 +3.8% | $109,153 +2.9% |
| 2024 | $1,482 -1.7% | $106,077 +3% |
| 2023 | $1,507 +2.9% | $102,987 +3% |
| 2022 | $1,464 +1.9% | $99,987 +3% |
| 2021 | $1,436 +1.2% | $97,075 +1.4% |
| 2020 | $1,418 -5.1% | $95,735 -2.9% |
| 2019 | $1,495 | $98,562 -0.6% |
| 2018 | $1,495 -36.5% | $99,150 |
| 2017 | $2,356 -1.1% | $99,150 +22.8% |
| 2016 | $2,383 +118.5% | $80,711 +0.7% |
| 2015 | $1,091 -21.5% | $80,150 -13% |
| 2014 | $1,389 -24% | $92,150 -17.8% |
| 2013 | $1,828 +2.4% | $112,048 +1.7% |
| 2012 | $1,784 -7.7% | $110,175 -5.2% |
| 2011 | $1,932 -11.5% | $116,175 -10.1% |
| 2010 | $2,183 -14.8% | $129,175 -13.6% |
| 2009 | $2,563 +4.1% | $149,550 -3.3% |
| 2008 | $2,461 -6.7% | $154,602 +3% |
| 2007 | $2,639 -5.5% | $150,099 +2.5% |
| 2006 | $2,793 | $146,438 +3% |
| 2005 | -- | $142,173 +3% |
| 2004 | $1,645 +1184.4% | $138,032 +1.9% |
| 2003 | $128 -95.3% | $135,458 +2.4% |
| 2002 | $2,710 +1.4% | $132,283 +1.6% |
| 2001 | $2,672 +8.7% | $130,200 +6.3% |
| 2000 | $2,460 +3.7% | $122,500 |
| 1999 | $2,371 | $122,500 |
Find assessor info on the county website
Neighborhood: Hunters Run
Nearby homes
- $225,0002 bd2 ba1.9k sqft12 Eastgate Dr APT A, Boynton Beach, FL 33436Sold

- $305,0002 bd2 ba1.7k sqft12 Eastgate Dr APT D, Boynton Beach, FL 33436Sold
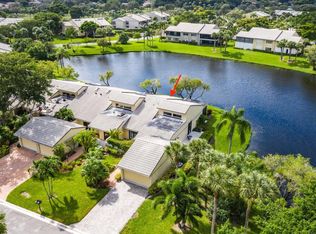
- $304,1002 bd2 ba2.3k sqft1 Eastgate Dr APT A, Boynton Beach, FL 33436Off Market
- $193,3002 bd2 ba1.6k sqft1 Eastgate Dr APT C, Boynton Beach, FL 33436Off Market
- $242,5002 bd2 ba2.3k sqft1 Eastgate Dr APT D, Boynton Beach, FL 33436Off Market
- $257,1003 bd2 ba1.8k sqft2 Eastgate Dr APT A, Boynton Beach, FL 33436Off Market
- $249,7003 bd2 ba1.8k sqft2 Eastgate Dr APT D, Boynton Beach, FL 33436Off Market
- $372,3002 bd2 ba1.7k sqft3 Eastgate Dr APT B, Boynton Beach, FL 33436Off Market
Nearby schools
GreatSchools rating
- 5/10Crosspointe Elementary SchoolGrades: PK-5Distance: 0.9 mi
- 3/10Carver Middle SchoolGrades: 6-8Distance: 2.2 mi
- 5/10Atlantic High SchoolGrades: 9-12Distance: 1.8 mi
Schools provided by the listing agent
- Elementary: Crosspointe
- Middle: Carver Community
- High: Atlantic
Source: BeachesMLS. This data may not be complete. We recommend contacting the local school district to confirm school assignments for this home.
Get a cash offer in 3 minutes
Find out how much your home could sell for in as little as 3 minutes with a no-obligation cash offer.
Estimated market value
$353,500
Get a cash offer in 3 minutes
Find out how much your home could sell for in as little as 3 minutes with a no-obligation cash offer.
Estimated market value
$353,500
- Florida
- Palm Beach County
- Boynton Beach
- 33436
- Hunters Run
- 12 Eastgate Drive Unit C
Nearby cities
Nearby neighborhoods
Nearby zip codes
Other Boynton Beach Topics
