Skip main navigation
Pending
$529,000
2beds
1,676sqft

12 Eastman Farm Road, Burlington, VT 05408

2beds
1,676sqft
Condominium, townhouse
Built in 1990
1 Garage space
$316 price/sqft

What's special

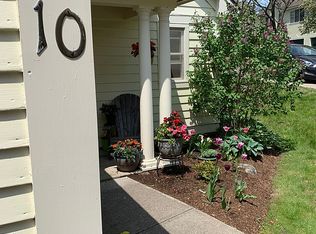

Bright and sunny renovated condo in Burlington’s New North End just off the Burlington Bike Path, with private lake access. The first floor features high ceilings, hardwood floors, a dedicated office, an updated half bath, and a fully remodeled kitchen and dining/living area that opens to recently replaced cedar deck with ...

31 days
|
2,235
|
68
|
Source: PrimeMLS,MLS#: 5098160MLS Logo
Travel times

Living Room

Kitchen

Dining Room

Zillow last checked:

Listing updated:

Listed by:

Ann Euber,

Flex Realty ann@flexrealtyvt.com,

Flex Realty Group,

Flex Realty

Source: PrimeMLS,MLS#: 5098160MLS Logo

Facts & features

Interior

Bedrooms & bathrooms
  • Bedrooms: 2
  • Bathrooms: 3
  • Full bathrooms: 2
  • 1/2 bathrooms: 1
Heating
  • Natural Gas, Baseboard, Electric, Heat Pump, Mini Split
Cooling
  • Mini Split
Appliances
  • Included: Gas Cooktop, Dishwasher, ENERGY STAR Qualified Dishwasher, Dryer, Microwave, Gas Range, Refrigerator, ENERGY STAR Qualified Refrigerator, ENERGY STAR Qualified Washer, Gas Water Heater, Natural Gas Water Heater, Owned Water Heater, Tank Water Heater, Gas Dryer, Warming Drawer, Exhaust Fan
  • Laundry: 2nd Floor Laundry
Features
  • Cathedral Ceiling(s), Ceiling Fan(s), Dining Area, Kitchen Island, Kitchen/Living, LED Lighting, Living/Dining, Primary BR w/ BA, Natural Light, Vaulted Ceiling(s), Walk-In Closet(s), Programmable Thermostat
  • Flooring: Carpet, Ceramic Tile, Hardwood, Vinyl
  • Windows: Blinds, Drapes, Skylight(s), Window Treatments, Screens, Low Emissivity Windows
  • Has basement: No
Interior area
  • Total structure area: 1,676
  • Total interior livable area: 1,676 sqft
  • Finished area above ground: 1,676
  • Finished area below ground: 0
Video & virtual tour

Property

Parking
  • Total spaces: 1
  • Parking features: Paved, Finished, Driveway, Garage, Visitor, Attached
  • Garage spaces: 1
  • Has uncovered spaces: Yes
Features
  • Levels: Two
  • Stories: 2
  • Exterior features: Boat Launch, Deck, Garden, Natural Shade
  • Has private pool: Yes
  • Pool features: In Ground
  • Waterfront features: Beach Access, Lake Access
  • Body of water: Lake Champlain
Lot
  • Features: Condo Development, Landscaped, Level, Sidewalks, Walking Trails
Details
  • Zoning description: RLW

Construction

Type & style
  • Home type: Townhouse
  • Property subtype: Condominium, Townhouse
Materials
  • Wood Frame, Wood Siding
  • Foundation: Poured Concrete, Concrete Slab
  • Roof: Shingle
Condition
  • New construction: No
  • Year built: 1990

Utilities & green energy

  • Electric: Circuit Breakers
  • Sewer: Community
  • Utilities for property: Cable, Cable Available, Gas at Street, Fiber Optic Internt Avail

Community & HOA

Community
  • Security: Carbon Monoxide Detector(s), Smoke Detector(s), Battery Smoke Detector, Hardwired Smoke Detector, HW/Batt Smoke Detector
HOA
  • Has HOA: Yes
  • Amenities included: Maintenance Structure, Master Insurance, Playground, Landscaping, Basketball Court, Beach Access, Beach Rights, Boat Launch, Common Acreage, Tennis Court(s), Trash Removal
  • Services included: Maintenance Grounds, Plowing, Trash, Condo Association Fee, HOA Fee
  • Additional fee info: Fee: $536
Location
  • Region: Burlington

Financial & listing details

  • Price per square foot: $316/sqft
  • Annual tax amount: $8,314
  • Date on market: 7/4/2026
  • Road surface type: Paved

Price history

DateEventPrice
7/20/2026Pending sale$529,000$316/sqft
Source: PrimeMLS #5098160 Report a problem
7/8/2026Listed for sale$529,000+66.9%$316/sqft
Source: PrimeMLS #5098160 Report a problem
7/16/2018Sold$317,000-0.6%$189/sqft
Source: PrimeMLS #4685083 Report a problem
5/21/2018Pending sale$319,000$190/sqft
Source: Coldwell Banker Hickok & Boardman Realty #4685083 Report a problem
5/18/2018Price change$319,000-1.8%$190/sqft
Source: Coldwell Banker Hickok & Boardman Realty #4685083 Report a problem
4/9/2018Listed for sale$325,000$194/sqft
Source: Coldwell Banker Hickok and Boardman #4685083 Report a problem

Public tax history

Tax history is unavailable.

Monthly payment

Est. payment
$3,361/mo
Principal & interest
$2753
Property taxes
$608
More affordability toolsChevron Right

Estimated market value

Not available

Estimated sales range

Not available

$1,800/mo

Climate risks

Explore flood, wildfire, and other predictive climate risk information for this property on First Street®️.

Neighborhood: 05408

Nearby schools

J. J. Flynn School
Grades PK-50.8 miles
4/10
GreatSchools® Rating
Test Score Rating
4/10
Lyman C. Hunt Middle School
Grades 6-81 miles
5/10
GreatSchools® Rating
Test Score Rating
5/10
Burlington Senior High School
Grades 9-121.6 miles
7/10
GreatSchools® Rating
Test Score Rating
9/10
College Readiness Rating
5/10