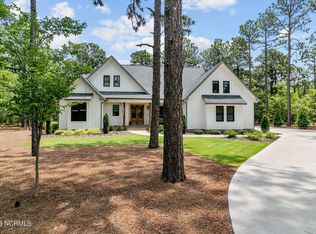
Tucked away on a quiet cul-de-sac in the prestigious Forest Creek gated community in Pinehurst, this beautifully designed 3,184 sq ft home offers refined single-level living on a spacious lot. With its classic brick exterior, elevated finishes, and thoughtful architectural details, the home blends timeless style with everyday comfort.
Inside, cathedral ceilings in the main living area and 10-foot ceilings throughout create a bright, open atmosphere perfect for both relaxing and entertaining. The interior showcases custom cabinetry, luxe fixtures, and tasteful design choices, along with custom built-ins in the living area that add both character and functionality.
The kitchen is a true standout, designed with both beauty and performance in mind. Highlights include a custom 9-foot island, quartz and soapstone countertops, and a 36'' GE Café dual-fuel gas range. Just off the kitchen, a walk-in pantry with a built-in dual zoned beverage and wine refrigerator offers exceptional storage and convenience for entertaining.
Thoughtfully designed for easy, one-level living, the home provides a seamless flow between spaces while maximizing comfort and usability. The large lot offers room to enjoy the peaceful surroundings of this sought-after gated community.
Residents have the opportunity to enjoy the renowned Forest Creek lifestyle, with access to world-class amenities -- including golf, dining, fitness, tennis, and social events -- available with the purchase of a Forest Creek membership.
This is a rare opportunity to experience everyday luxury, exceptional craftsmanship, and the privacy of one of Pinehurst's most desirable communities.
Sold for $1,350,000
$1,350,000
12 Eastman Place, Pinehurst, NC 28374
5beds
3,184sqft
Single Family Residence
Built in 2025
0.81 Acres Lot
$1,355,100 Zestimate®
$424/sqft
$3,321 Estimated rent
Home value
$1,355,100
$1.21M - $1.52M
$3,321/mo
Zestimate® history
Owner options
List your home for rent
$3,321/mo
Rent Zestimate®
Find your next renter with Zillow Rental Manager. Plus, with online applications, you can quickly screen prospective tenants – for free.
$3,321/mo
Rent Zestimate®
Refinance and save
$10,196/mo
Est. payment
Refinancing to a lower rate could help reduce your monthly payments and save thousands over the life of the loan.
$10,196/mo
Est. payment
Explore your selling options
Work with a Zillow partner agent
Leverage their expertise and Zillow's premium Showcase listings to get your home seen by more buyers.
Get startedList with your own agent
Get your home in front of millions of buyers by listing it on Zillow.
Learn how to do itSell it yourself
Take full control of how buyers see your home on Zillow by listing For Sale by Owner (FSBO).
List your homeWhat's special
Zillow last checked:
Listing updated:
Listed by:
Sarah E Farrell 910-690-7183,
Carolina Summit Group, LLC
Bought with:
Bethany Jackson, 307757
Keller Williams Pinehurst
Source: Hive MLS,MLS#: 100562253 Originating MLS: Mid Carolina Regional MLS
Originating MLS: Mid Carolina Regional MLSFacts & features
Interior
Bedrooms & bathrooms
- Bedrooms: 5
- Bathrooms: 4
- Full bathrooms: 3
- 1/2 bathrooms: 1
Rooms
- Room types: Master Bedroom, Bedroom 2, Bedroom 3, Bedroom 4, Bedroom 5, Office, Laundry, Great Room, Dining Room, Bathroom 1, Bathroom 2, Bathroom 3
Primary bedroom
- Level: First
- Dimensions: 14 x 16
Bedroom 2
- Level: First
- Dimensions: 12 x 11
Bedroom 3
- Dimensions: 13 x 11
Bedroom 4
- Dimensions: 12 x 13
Bedroom 5
- Dimensions: 16 x 13
Bathroom 1
- Dimensions: 12 x 13
Bathroom 2
- Dimensions: 7 x 5
Bathroom 3
- Dimensions: 5 x 9
Dining room
- Dimensions: 13 x 12
Great room
- Dimensions: 20 x 17
Kitchen
- Dimensions: 13 x 15
Laundry
- Dimensions: 10 x 8
Office
- Dimensions: 13 x 10
Heating
- Propane, Heat Pump, Fireplace(s), Electric
Cooling
- Central Air, Ceiling Fan(s), Heat Pump
Appliances
- Included: Vented Exhaust Fan, Electric Oven, Built-In Microwave, Refrigerator, Disposal, Dishwasher, Gas Range
Features
- Walk-in Closet(s), Vaulted Ceiling(s), High Ceilings, Entrance Foyer, Solid Surface, Bookcases, Kitchen Island, Ceiling Fan(s), Pantry, Walk-in Shower, Gas Log, Walk-In Closet(s)
- Attic: Pull Down Stairs
- Has fireplace: Yes
- Fireplace features: Gas Log
Interior area
- Total structure area: 3,184
- Total interior livable area: 3,184 sqft
Property
Parking
- Total spaces: 2
- Parking features: Concrete, Garage
- Attached garage spaces: 2
Features
- Levels: One
- Patio & porch: Covered, Rear Porch
- Exterior features: Irrigation System
- Fencing: None
- Has view: Yes
- View description: See Remarks
- Frontage type: See Remarks
Lot
- Size: 0.81 Acres
- Dimensions: 294' x 52' x 214' x 271'
- Features: Cul-De-Sac, Level, Landscaped, Sprinklers in Front, Sprinklers in Rear
Details
- Parcel number: 98000821
- Zoning: RS-3
- Special conditions: Standard
Construction
Type & style
- Home type: SingleFamily
- Property subtype: Single Family Residence
Materials
- Brick Veneer, Fiber Cement, Wood Frame
- Foundation: Crawl Space
- Roof: Architectural Shingle
Condition
- New construction: Yes
- Year built: 2025
Utilities & green energy
- Sewer: Public Sewer
- Water: Public
- Utilities for property: Sewer Connected, Water Connected
Community & HOA
Community
- Subdivision: Forest Creek
HOA
- Has HOA: Yes
- Amenities included: Clubhouse, Fitness Center, Gated, Golf Course, Jogging Path, Maintenance Common Areas, Maintenance Roads, Master Insure, Party Room, Pickleball, Restaurant, Sauna, Tennis Court(s)
- HOA fee: $2,266 annually
- HOA name: Forest Creek Property Owners Association
- HOA phone: 910-295-3791
Location
- Region: Pinehurst
Financial & listing details
- Price per square foot: $424/sqft
- Tax assessed value: $95,000
- Annual tax amount: $606
- Date on market: 3/24/2026
- Cumulative days on market: 8 days
- Listing agreement: Exclusive Right To Sell
- Listing terms: Cash,Conventional,VA Loan
- Road surface type: Paved
Price history
| Date | Event | Price |
|---|---|---|
| 6/5/2026 | Sold | $1,350,000$424/sqft |
Source:  Hive MLS #100562253 Report a problem Hive MLS #100562253 Report a problem | ||
| 3/31/2026 | Contingent | $1,350,000$424/sqft |
Source: Hive MLS #100562253 Report a problem | ||
| 3/24/2026 | Listed for sale | $1,350,000+864.3%$424/sqft |
Source: Hive MLS #100562253 Report a problem | ||
| 12/31/2024 | Sold | $140,000-6.7%$44/sqft |
Source: Hive MLS #100474241 Report a problem | ||
| 11/23/2024 | Contingent | $150,000$47/sqft |
Source: Hive MLS #100474241 Report a problem | ||
| 11/4/2024 | Listed for sale | $150,000+57.9%$47/sqft |
Source: Hive MLS #100474241 Report a problem | ||
| 10/2/2023 | Sold | $95,000$30/sqft |
Source: Public Record Report a problem | ||
| 8/21/2023 | Pending sale | $95,000$30/sqft |
Source: Hive MLS #100339686 Report a problem | ||
| 8/19/2023 | Listed for sale | $95,000$30/sqft |
Source: Hive MLS #100339686 Report a problem | ||
| 7/23/2023 | Pending sale | $95,000$30/sqft |
Source: Hive MLS #100339686 Report a problem | ||
| 7/19/2022 | Listed for sale | $95,000+137.5%$30/sqft |
Source: Hive MLS #100339686 Report a problem | ||
| 10/14/2013 | Sold | $40,000$13/sqft |
Source: Public Record Report a problem | ||
Public tax history
| Year | Property taxes | Tax assessment |
|---|---|---|
| 2024 | $606 -3% | $95,000 |
| 2023 | $625 +68.8% | $95,000 +137.5% |
| 2022 | $370 -2.6% | $40,000 |
| 2021 | $380 | $40,000 |
| 2020 | $380 | $40,000 |
| 2019 | $380 | $40,000 -3% |
| 2018 | $380 +5.3% | $41,250 |
| 2017 | $361 | $41,250 |
| 2015 | $361 +1.2% | $41,250 -58.8% |
| 2014 | $357 | $100,000 |
Find assessor info on the county website
Neighborhood: 28374
Nearby homes
- $1,028,4003 bd2 ba2.8k sqft10 Eastman Pl, Pinehurst, NC 28374Off Market
- $445,2002 bd2 ba1.3k sqft155 E Massachusetts Ave, Southern Pines, NC 28387Off Market
- $905,0003 bd4 ba2.7k sqft15 Eastman Pl, Pinehurst, NC 28374Sold
- $--0.94 Acres11 Eastman Pl LOT 1225, Pinehurst, NC 28374Off Market
- $462,1000.85 Acres30 Birkdale Dr, Pinehurst, NC 28374Off Market
- $95,0001.12 Acres13 Eastman Pl, Pinehurst, NC 28374Off Market
- $1,141,5005 bd3 ba3.7k sqft21 Birkdale Dr, Pinehurst, NC 28374Off Market
- $835,0003 bd2 ba2.4k sqft134 Chanticleer Dr, Pinehurst, NC 28374Off Market
Nearby schools
GreatSchools rating
- 8/10McDeeds Creek ElementaryGrades: K-5Distance: 2.1 mi
- 9/10New Century Middle SchoolGrades: 6-8Distance: 8 mi
- 7/10Union Pines High SchoolGrades: 9-12Distance: 7.7 mi
Schools provided by the listing agent
- Elementary: McDeeds Creek Elementary
- Middle: New Century Middle
- High: Union Pines
Source: Hive MLS. This data may not be complete. We recommend contacting the local school district to confirm school assignments for this home.
Get a cash offer in 3 minutes
Find out how much your home could sell for in as little as 3 minutes with a no-obligation cash offer.
Estimated market value
$1,355,100
Get a cash offer in 3 minutes
Find out how much your home could sell for in as little as 3 minutes with a no-obligation cash offer.
Estimated market value
$1,355,100
- North Carolina
- Moore County
- Pinehurst
- 28374
- 12 Eastman Place
Nearby cities
Nearby zip codes
Other Pinehurst Topics
