Discover a rare opportunity to own direct waterfront on the serene shores of Oxoboxo Lake. Nestled on .81 acres, this property blends comfort, character, and unbeatable views in a setting designed for year-round enjoyment. Step onto the wraparound Trex deck and take in panoramic lake vistas, perfect for morning coffee, summer gatherings, or quiet sunsets. Inside, the main level is warm and inviting with a central fireplace in the Living Room, a dedicated Dining Room, spacious Kitchen, cozy Den, and a convenient half bath. There is also an additional functional bedroom on the main floor. Upstairs offers three comfortable bedrooms and a full bath, providing plenty of space for family or guests. The lower level includes a one-car garage, walk-out access to the expansive yard, and a large flexible area ready to be transformed into additional living space, a workshop, or recreation room. Major updates include a brand-new septic system (2022) and generator hookup for peace of mind. Whether it's fishing, kayaking, or simply unwinding by the water, this property delivers the ultimate lakefront lifestyle - all from your own backyard.
Sold for $420,000
$420,000
12 Eddy Court, Montville, CT 06370
3beds
2,880sqft
Single Family Residence
Built in 1952
0.81 Acres Lot
$439,800 Zestimate®
$146/sqft
$3,020 Estimated rent
Home value
$439,800
Estimated sales range
Not available
$3,020/mo
Zestimate® history
Owner options
List your home for rent
$3,020/mo
Rent Zestimate®
Find your next renter with Zillow Rental Manager. Plus, with online applications, you can quickly screen prospective tenants – for free.
$3,020/mo
Rent Zestimate®
Refinance and save
$2,860/mo
Est. payment
Refinancing to a lower rate could help reduce your monthly payments and save thousands over the life of the loan.
$2,860/mo
Est. payment
Explore your selling options
Work with a Zillow partner agent
Leverage their expertise and Zillow's premium Showcase listings to get your home seen by more buyers.
Get startedList with your own agent
Get your home in front of millions of buyers by listing it on Zillow.
Learn how to do itSell it yourself
Take full control of how buyers see your home on Zillow by listing For Sale by Owner (FSBO).
List your homeWhat's special
Wraparound trex deckDirect waterfrontDedicated dining roomComfortable bedroomsSpacious kitchenExpansive yardPanoramic lake vistas
Zillow last checked:
Listing updated:
Listed by:
Nicholas Tomanelli (203)641-9926,
Coldwell Banker Realty 203-452-3700
Bought with:
Michelle Greponne, RES.0813467
Creative Realty of CT LLC
Source: Smart MLS,MLS#: 24120572
Facts & features
Interior
Bedrooms & bathrooms
- Bedrooms: 3
- Bathrooms: 2
- Full bathrooms: 1
- 1/2 bathrooms: 1
Primary bedroom
- Features: Walk-In Closet(s), Laminate Floor
- Level: Upper
Bedroom
- Features: Hardwood Floor
- Level: Upper
Bedroom
- Features: Hardwood Floor
- Level: Upper
Bathroom
- Features: Built-in Features
- Level: Main
Bathroom
- Features: Tub w/Shower, Tile Floor
- Level: Upper
Den
- Features: Hardwood Floor
- Level: Main
Dining room
- Features: Balcony/Deck, Fireplace
- Level: Main
Kitchen
- Features: Ceiling Fan(s), Tile Floor
- Level: Main
Living room
- Features: Balcony/Deck, Fireplace
- Level: Main
Heating
- Hot Water, Oil
Cooling
- Window Unit(s)
Appliances
- Included: Oven/Range, Microwave, Refrigerator, Washer, Dryer, Water Heater
- Laundry: Lower Level
Features
- Doors: Storm Door(s)
- Basement: Full
- Attic: None
- Number of fireplaces: 1
Interior area
- Total structure area: 2,880
- Total interior livable area: 2,880 sqft
- Finished area above ground: 1,920
- Finished area below ground: 960
Property
Parking
- Total spaces: 4
- Parking features: Carport, Attached, Off Street, Driveway, Private, Paved, Asphalt
- Attached garage spaces: 1
- Has carport: Yes
- Has uncovered spaces: Yes
Features
- Patio & porch: Wrap Around, Deck
- Exterior features: Rain Gutters, Garden
- Has view: Yes
- View description: Water
- Has water view: Yes
- Water view: Water
- Waterfront features: Waterfront, Lake, Walk to Water, Access
Lot
- Size: 0.81 Acres
- Features: Additional Land Avail., Few Trees, Sloped, Cleared
Details
- Additional structures: Shed(s)
- Parcel number: 2436014
- Zoning: R80
Construction
Type & style
- Home type: SingleFamily
- Architectural style: Contemporary,Cottage
- Property subtype: Single Family Residence
Materials
- Shingle Siding, Stone, Wood Siding
- Foundation: Concrete Perimeter
- Roof: Asphalt,Flat
Condition
- New construction: No
- Year built: 1952
Utilities & green energy
- Sewer: Septic Tank
- Water: Well
- Utilities for property: Cable Available
Green energy
- Energy efficient items: Doors
Community & HOA
Community
- Features: Park, Playground, Shopping/Mall
- Subdivision: Oakdale
HOA
- Has HOA: No
Location
- Region: Oakdale
Financial & listing details
- Price per square foot: $146/sqft
- Tax assessed value: $142,450
- Annual tax amount: $4,113
- Date on market: 8/21/2025
Price history
| Date | Event | Price |
|---|---|---|
| 12/1/2025 | Pending sale | $395,000-6%$137/sqft |
Source:  Smart MLS #24120572 Report a problem Smart MLS #24120572 Report a problem | ||
| 11/26/2025 | Sold | $420,000+6.3%$146/sqft |
Source: Smart MLS #24120572 Report a problem | ||
| 9/28/2025 | Price change | $395,000-6%$137/sqft |
Source: Smart MLS #24120572 Report a problem | ||
| 8/21/2025 | Listed for sale | $420,000+19%$146/sqft |
Source: Smart MLS #24120572 Report a problem | ||
| 1/28/2022 | Sold | $353,000+1.1%$123/sqft |
Source: Smart MLS #170444276 Report a problem | ||
| 1/26/2022 | Contingent | $349,000$121/sqft |
Source: Smart MLS #170444276 Report a problem | ||
| 1/11/2022 | Listed for sale | $349,000$121/sqft |
Source: Smart MLS #170444276 Report a problem | ||
| 1/9/2022 | Contingent | $349,000$121/sqft |
Source: Smart MLS #170444276 Report a problem | ||
| 10/14/2021 | Listed for sale | $349,000$121/sqft |
Source: Smart MLS #170444276 Report a problem | ||
Public tax history
| Year | Property taxes | Tax assessment |
|---|---|---|
| 2025 | $4,113 +4% | $142,450 |
| 2024 | $3,956 | $142,450 |
| 2023 | $3,956 +4% | $142,450 |
| 2022 | $3,805 -0.6% | $142,450 +18.1% |
| 2021 | $3,828 -1.9% | $120,570 |
| 2020 | $3,904 -0.4% | $120,570 |
| 2019 | $3,920 +2.5% | $120,570 |
| 2018 | $3,826 +0.1% | $120,570 |
| 2017 | $3,822 +6.2% | $120,570 +2.6% |
| 2016 | $3,599 +1.7% | $117,560 |
| 2015 | $3,537 +2.4% | $117,560 |
| 2014 | $3,453 +1.1% | $117,560 |
| 2013 | $3,416 -0.9% | $117,560 |
| 2012 | $3,448 +3.4% | $117,560 -18.9% |
| 2011 | $3,335 +2.7% | $144,980 |
| 2010 | $3,248 +4.5% | $144,980 |
| 2009 | $3,107 +2% | $144,980 |
| 2008 | $3,045 | $144,980 |
| 2007 | $3,045 -3.2% | $144,980 +37.6% |
| 2006 | $3,146 +2.6% | $105,350 |
| 2005 | $3,066 +4% | $105,350 |
| 2004 | $2,947 +2.1% | $105,350 0% |
| 2003 | $2,885 +25.4% | $105,400 +21.4% |
| 1999 | $2,300 | $86,800 |
Find assessor info on the county website
Neighborhood: 06370
Nearby homes
- $315,0003 bd1 ba988 sqft8 Eddy Ct, Oakdale, CT 06370Sold
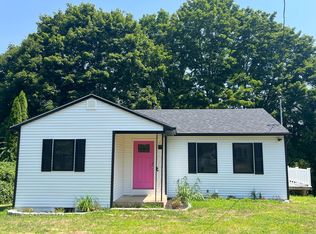
- $260,0002 bd1 ba1.1k sqft1556 Old Colchester Rd, Oakdale, CT 06370Off Market
- $325,0003 bd1 ba934 sqft11 Eddy Ct, Oakdale, CT 06370Off Market
- $354,6003 bd2 ba1.2k sqft4 Eddy Ct, Oakdale, CT 06370Off Market
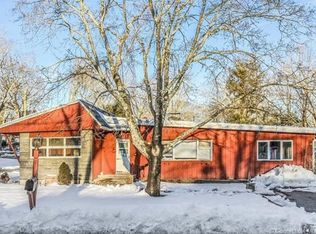
- $446,5003 bd2 ba1.9k sqft3 Eddy Ct, Oakdale, CT 06370Off Market
- $337,4002 bd1 ba1.9k sqft1560 Old Colchester Rd, Oakdale, CT 06370Off Market
- $377,6003 bd2 ba1.4k sqft1548 Old Colchester Rd, Oakdale, CT 06370Off Market
- $53,550136 AcresOld Colchester Rd, Montville, CT 06353Off Market
Nearby schools
GreatSchools rating
- 6/10Oakdale SchoolGrades: K-5Distance: 1.7 mi
- 4/10Leonard J. Tyl Middle SchoolGrades: 6-8Distance: 3.3 mi
- 6/10Montville High SchoolGrades: 9-12Distance: 3.4 mi
Schools provided by the listing agent
- Elementary: Oakdale
- High: Montville
Source: Smart MLS. This data may not be complete. We recommend contacting the local school district to confirm school assignments for this home.


Get pre-qualified for a loan
At Zillow Home Loans, we can pre-qualify you in as little as 5 minutes with no impact to your credit score.An equal housing lender. NMLS #10287.
Sell for more on Zillow
Get a Zillow Showcase℠ listing at no additional cost and you could sell for .
$439,800
2% more
+$8,796
With Zillow Showcase(estimated)
$448,596
- Connecticut
- New London County
- Montville
- 06370
- 12 Eddy Court
Nearby cities
Nearby neighborhoods
Nearby zip codes
Other Montville Topics
