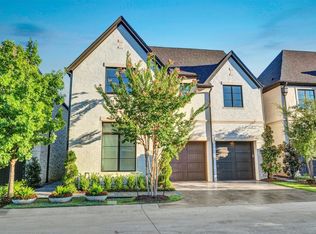
This immaculate home lives like it's brand new, offering the perfect blend of style, comfort, and convenience. Situated on a premium corner lot within the secured gated community of the Lawn at Glen Abbey, this fully updated residence is designed for effortless living. The thoughtfully designed open floorplan is perfect for both everyday living and entertaining. The heart of the home flows seamlessly from the spacious living area to the chef’s kitchen with Subzero and Dacor appliances and dining spaces, all enhanced by designer finishes and custom details.
From elevated finishes to thoughtfully upgraded features which include Control4, custom lighting, Subzero and Dacor appliances, and air conditioned patio, every inch of this home reflects quality craftsmanship. The home is filled with natural light from oversized windows on multiple exposures, creating a bright and welcoming atmosphere throughout. Other noteable features include Control4, custom lighting, air conditioned screened in patio, and a downstairs primary oasis. Whether you're looking for a full-time residence or a lock-and-leave lifestyle, you'll appreciate the low-maintenance design and pristine condition throughout.
Sold
Price Unknown
12 Edge Hill Dr, Dallas, TX 75248
3beds
3,665sqft
Single Family Residence
Built in 2018
5,052 Square Feet Lot
$2,293,100 Zestimate®
$--/sqft
$5,331 Estimated rent
Home value
$2,293,100
$2.09M - $2.52M
$5,331/mo
Zestimate® history
Owner options
List your home for rent
$5,331/mo
Rent Zestimate®
Find your next renter with Zillow Rental Manager. Plus, with online applications, you can quickly screen prospective tenants – for free.
$5,331/mo
Rent Zestimate®
Refinance and save
$6,000/mo
Est. payment
Refinancing to a lower rate could help reduce your monthly payments and save thousands over the life of the loan.
$6,000/mo
Est. payment
Explore your selling options
Work with a Zillow partner agent
Leverage their expertise and Zillow's premium Showcase listings to get your home seen by more buyers.
Get startedList with your own agent
Get your home in front of millions of buyers by listing it on Zillow.
Learn how to do itSell it yourself
Take full control of how buyers see your home on Zillow by listing For Sale by Owner (FSBO).
List your homeWhat's special
Designer finishesOpen floorplanOversized windowsElevated finishesNatural lightCorner lotCustom details
Zillow last checked:
Listing updated:
Listed by:
Blake Eltis 0465163 972-207-6060,
Allie Beth Allman & Assoc. 214-521-7355,
Aaron Carroll 0612594 214-205-6043,
Allie Beth Allman & Assoc.
Bought with:
Julie Boren
Dave Perry Miller Real Estate
Source: NTREIS,MLS#: 20999648
Facts & features
Interior
Bedrooms & bathrooms
- Bedrooms: 3
- Bathrooms: 4
- Full bathrooms: 3
- 1/2 bathrooms: 1
Primary bedroom
- Level: First
- Dimensions: 14 x 18
Bedroom
- Level: Second
- Dimensions: 14 x 12
Bedroom
- Level: Second
- Dimensions: 16 x 12
Primary bathroom
- Level: First
- Dimensions: 18 x 10
Dining room
- Level: First
- Dimensions: 19 x 12
Game room
- Level: Second
- Dimensions: 17 x 18
Kitchen
- Level: First
- Dimensions: 19 x 10
Living room
- Level: First
- Dimensions: 20 x 18
Office
- Level: First
- Dimensions: 14 x 13
Heating
- Natural Gas
Cooling
- Central Air, Ceiling Fan(s), Electric
Appliances
- Included: Dishwasher, Electric Oven, Gas Cooktop, Disposal, Microwave, Refrigerator, Washer, Wine Cooler
Features
- Wet Bar, Chandelier, Decorative/Designer Lighting Fixtures, Double Vanity, Eat-in Kitchen, High Speed Internet, Kitchen Island, Pantry, Smart Home, Walk-In Closet(s)
- Flooring: Carpet, Hardwood
- Windows: Window Coverings
- Has basement: No
- Number of fireplaces: 1
- Fireplace features: Living Room
Interior area
- Total interior livable area: 3,665 sqft
Property
Parking
- Total spaces: 2
- Parking features: Garage
- Attached garage spaces: 2
Features
- Levels: Two
- Stories: 2
- Patio & porch: Side Porch, Covered
- Exterior features: Outdoor Grill
- Pool features: None
Lot
- Size: 5,052 Square Feet
Details
- Parcel number: 00821300030070000
Construction
Type & style
- Home type: SingleFamily
- Architectural style: Traditional,Detached
- Property subtype: Single Family Residence
Materials
- Brick
- Foundation: Slab
- Roof: Composition
Condition
- Year built: 2018
Utilities & green energy
- Sewer: Public Sewer
- Water: Public
- Utilities for property: Sewer Available, Water Available
Community & HOA
Community
- Features: Gated
- Security: Security System, Carbon Monoxide Detector(s), Security Gate, Gated Community, Security Guard
- Subdivision: Lawn Glen Abbey
HOA
- Has HOA: Yes
- Services included: Association Management, Maintenance Grounds, Security
- HOA fee: $6,000 annually
- HOA name: SBB Management
- HOA phone: 972-960-2800
Location
- Region: Dallas
Financial & listing details
- Tax assessed value: $1,622,890
- Annual tax amount: $32,969
- Date on market: 7/15/2025
- Cumulative days on market: 2 days
- Listing terms: Cash,Conventional,Other
Price history
| Date | Event | Price |
|---|---|---|
| 8/6/2025 | Sold | -- |
Source: NTREIS #20999648 Report a problem | ||
| 7/24/2025 | Pending sale | $2,300,000$628/sqft |
Source: NTREIS #20999648 Report a problem | ||
| 7/17/2025 | Contingent | $2,300,000$628/sqft |
Source: NTREIS #20999648 Report a problem | ||
| 7/15/2025 | Listed for sale | $2,300,000$628/sqft |
Source: NTREIS #20999648 Report a problem | ||
Public tax history
| Year | Property taxes | Tax assessment |
|---|---|---|
| 2025 | $29,126 +8.5% | $1,622,890 +10% |
| 2024 | $26,849 -21.9% | $1,475,120 -1.6% |
| 2023 | $34,397 +11% | $1,498,930 +21.4% |
| 2022 | $31,000 +11% | $1,234,890 +16.7% |
| 2021 | $27,923 -2.8% | $1,058,480 |
| 2020 | $28,715 +315.3% | $1,058,480 +318.4% |
| 2019 | $6,915 +77.4% | $252,970 +84.7% |
| 2018 | $3,897 +4.6% | $136,970 |
| 2017 | $3,725 +8% | $136,970 +8% |
| 2016 | $3,449 | $126,830 |
Find assessor info on the county website
Neighborhood: 75248
Nearby homes
- $--3 bd4 ba3.8k sqft16 Edge Hill Dr, Dallas, TX 75248Sold
- $--2 bd2 ba2.8k sqft20 Edge Hill Dr, Dallas, TX 75248Sold

- $1,897,0004 bd4 ba3.8k sqft24 Edge Hill Dr, Dallas, TX 75248Off Market
- $1,964,5003 bd3 ba4k sqft15 Edge Hill Dr, Dallas, TX 75248Off Market
- $1,825,7003 bd3 ba3.8k sqft19 Edge Hill Dr, Dallas, TX 75248Off Market
- $2,633,6004 bd4 ba5.1k sqft20 Devonstone Pl, Dallas, TX 75248Off Market
- $2,086,3004 bd4 ba4.2k sqft11 Edge Hill Dr, Dallas, TX 75248Off Market
- $100-- bd-- ba-- sqft19 Devonstone Pl, Dallas, TX 75248Off Market
Nearby schools
GreatSchools rating
- 6/10Jerry R Junkins Elementary SchoolGrades: PK-6Distance: 2.8 mi
- 6/10Ewell D Walker Middle SchoolGrades: 7-8Distance: 3.5 mi
- 4/10W T White High SchoolGrades: 9-12Distance: 3.9 mi
Schools provided by the listing agent
- Elementary: Jerry Junkins
- Middle: Walker
- High: White
- District: Dallas ISD
Source: NTREIS. This data may not be complete. We recommend contacting the local school district to confirm school assignments for this home.
Get a cash offer in 3 minutes
Find out how much your home could sell for in as little as 3 minutes with a no-obligation cash offer.
Estimated market value
$2,293,100
Get a cash offer in 3 minutes
Find out how much your home could sell for in as little as 3 minutes with a no-obligation cash offer.
Estimated market value
$2,293,100
- Texas
- Dallas County
- Dallas
- 75248
- 12 Edge Hill Dr
