There's a warmth and character that simply can't be recreated in newer construction, and 12 Edgewood has it from the moment you arrive. Set on nearly .2 acres along a quiet, peaceful street, this classic Colonial pairs timeless craftsmanship with today's comforts, including central air, a primary suite and effortless indoor-outdoor living. Step inside from the bluestone entry to rich red oak floors, crown molding and detailed millwork flowing throughout much of the first floor. Tucked at the rear, the eat in kitchen features natural wood cabinetry, granite counters, stainless steel appliances, an island and generous storage. It opens to a sun-filled breakfast nook with bay and picture windows overlooking the private backyard. The formal dining room sits on the opposite side of the kitchen, with French doors opening directly to a sizeable patio, creating seamless flow for entertaining. A generous family room offers abundant natural light and a brick wood-burning fireplace framed by detailed molding. Upstairs are 3 well-sized bedrooms and 2 full baths, including a spacious primary suite with an impressive walk-in closet, jetted tub, separate glass-enclosed shower and bay window overlooking the tree-lined yard. Outside, lush landscaping and a fully fenced backyard create your own private retreat, while the peaceful neighborhood invites morning dog walks and evening strolls, all just minutes from Trumbull's everyday conveniences and major commuting routes.
For sale
$679,900
12 Edgewood Avenue, Trumbull, CT 06611
3beds
1,734sqft
Single Family Residence
Built in 1936
8,276 Square Feet Lot
$-- Zestimate®
$392/sqft
$-- HOA
What's special
- 8 days
- 839
- 71
Zillow last checked:
Listing updated:
Listed by:
Coast to Country Team at William Raveis Real Estate,
Matthew D. Hyde (203)520-7285,
William Raveis Real Estate 203-255-6841
Source: Smart MLS,MLS#: 24202698
Facts & features
Interior
Bedrooms & bathrooms
- Bedrooms: 3
- Bathrooms: 3
- Full bathrooms: 2
- 1/2 bathrooms: 1
Primary bedroom
- Features: Full Bath, Walk-In Closet(s), Hardwood Floor
- Level: Upper
- Area: 243 Square Feet
- Dimensions: 18 x 13.5
Bedroom
- Level: Upper
Bedroom
- Level: Upper
Dining room
- Features: Hardwood Floor
- Level: Main
- Area: 126 Square Feet
- Dimensions: 12 x 10.5
Kitchen
- Features: Kitchen Island, Hardwood Floor
- Level: Main
- Area: 143 Square Feet
- Dimensions: 11 x 13
Living room
- Features: Bay/Bow Window, Fireplace, Hardwood Floor
- Level: Main
- Area: 283.5 Square Feet
- Dimensions: 21 x 13.5
Heating
- Hot Water, Oil
Cooling
- Central Air
Appliances
- Included: Electric Range, Microwave, Refrigerator, Freezer, Dishwasher, Electric Water Heater, Water Heater
- Laundry: Lower Level
Features
- Basement: Full,Storage Space
- Attic: Storage,Floored,Walk-up
- Number of fireplaces: 1
Interior area
- Total structure area: 1,734
- Total interior livable area: 1,734 sqft
- Finished area above ground: 1,734
Video & virtual tour
Property
Parking
- Total spaces: 2
- Parking features: Detached
- Garage spaces: 2
Lot
- Size: 8,276 Square Feet
- Features: Level, Cul-De-Sac
Details
- Parcel number: 392731
- Zoning: A
Construction
Type & style
- Home type: SingleFamily
- Architectural style: Colonial
- Property subtype: Single Family Residence
Materials
- Clapboard, Wood Siding
- Foundation: Masonry
- Roof: Asphalt
Condition
- New construction: No
- Year built: 1936
Utilities & green energy
- Sewer: Public Sewer
- Water: Public
Community & HOA
Community
- Subdivision: Long Hill
HOA
- Has HOA: No
Location
- Region: Trumbull
Financial & listing details
- Price per square foot: $392/sqft
- Tax assessed value: $279,020
- Annual tax amount: $10,253
- Date on market: 9/11/2026
Estimated market value
Not available
Estimated sales range
Not available
Not available
Price history
| Date | Event | Price |
|---|---|---|
| 9/17/2026 | Listed for sale | $679,900+61.9%$392/sqft |
Source:  Smart MLS #24202698 Report a problem Smart MLS #24202698 Report a problem | ||
| 6/14/2019 | Sold | $420,000$242/sqft |
Source: Smart MLS #170194150 Report a problem | ||
| 5/17/2019 | Pending sale | $420,000$242/sqft |
Source: Higgins Group Bedford Square #170194150 Report a problem | ||
| 5/12/2019 | Listed for sale | $420,000+5%$242/sqft |
Source: Higgins Group Bedford Square #170194150 Report a problem | ||
| 4/14/2015 | Sold | $400,000-2.2%$231/sqft |
Source: Smart MLS #99092500 Report a problem | ||
| 3/6/2015 | Pending sale | $409,000$236/sqft |
Source: Berkshire Hathaway HomeServices New England Properties #99092500 Report a problem | ||
| 2/11/2015 | Listed for sale | $409,000-4%$236/sqft |
Source: Berkshire Hathaway HomeServices New England Properties #99092500 Report a problem | ||
| 11/29/2010 | Sold | $426,000-0.5%$246/sqft |
Source: Smart MLS #98478597 Report a problem | ||
| 10/2/2010 | Listed for sale | $428,000$247/sqft |
Source: ColdwellBankerMoves.com #98478597 Report a problem | ||
| 6/1/2009 | Sold | $428,000+54.2%$247/sqft |
Source: Public Record Report a problem | ||
| 7/28/2003 | Sold | $277,500$160/sqft |
Source: Public Record Report a problem | ||
Public tax history
| Year | Property taxes | Tax assessment |
|---|---|---|
| 2025 | $10,253 +2.9% | $279,020 |
| 2024 | $9,963 +1.6% | $279,020 |
| 2023 | $9,804 +1.6% | $279,020 |
| 2022 | $9,646 +1.8% | $279,020 +7% |
| 2021 | $9,479 +2% | $260,680 |
| 2020 | $9,297 +2.3% | $260,680 |
| 2018 | $9,089 +1.9% | $260,680 |
| 2017 | $8,920 +0.1% | $260,680 -2.1% |
| 2015 | $8,910 +2.2% | $266,200 |
| 2014 | $8,721 +2.7% | $266,200 |
| 2013 | $8,489 +3.8% | $266,200 |
| 2012 | $8,175 -1.6% | $266,200 -18.3% |
| 2011 | $8,305 +1.2% | $325,700 |
| 2010 | $8,208 +34.6% | $325,700 +28.6% |
| 2009 | $6,097 +0.9% | $253,300 |
| 2008 | $6,044 +5.1% | $253,300 |
| 2007 | $5,750 +2.6% | $253,300 |
| 2006 | $5,606 +12.5% | $253,300 +58.5% |
| 2005 | $4,982 +6.3% | $159,780 |
| 2004 | $4,685 -1.4% | $159,780 -7.3% |
| 2003 | $4,750 +14.9% | $172,300 |
| 2001 | $4,135 +7.9% | $172,300 +20% |
| 2000 | $3,833 +6.8% | $143,570 |
| 1999 | $3,589 | $143,570 |
Find assessor info on the county website
Monthly payment
Est. payment
Payment breakdown
Explore the cost of this home by adjusting the details. Changes won't be saved.Climate risks
Neighborhood: Long Hill
Nearby schools
Schools provided by the listing agent
- Elementary: Middlebrook
- Middle: Madison
- High: Trumbull
Source: Smart MLS. This data may not be complete. We recommend contacting the local school district to confirm school assignments for this home.
Similar homes
- $565,0003 bd2 ba1.7k sqft59 Springwood Drive, Trumbull, CT 06611For Sale
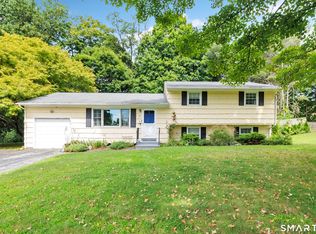
 MLS ID #24206537, Angel Torres, Century 21 Scala Group. Smart MLS
 - $669,9003 bd2 ba2.1k sqft16 Velvet Street, Trumbull, CT 06611For Sale
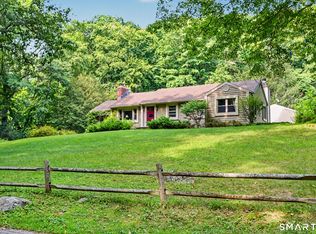 MLS ID #24198329, Elizabeth Casey, William Raveis Real Estate. Smart MLS
 - $550,0002 bd2 ba1.1k sqft464 Church Hill Road, Trumbull, CT 06611For Sale
 MLS ID #24206471, Ruth O. Held, Coldwell Banker Realty. Smart MLS
 - $699,9003 bd2 ba1.6k sqft23 Benedict Avenue, Fairfield, CT 06825For Sale
 MLS ID #24205583, Anthony Fabrizio, Coldwell Banker Realty. Smart MLS
 - $749,9004 bd3 ba2.4k sqft379 Waverly Road, Shelton, CT 06484For SaleMLS ID #24205628, Stephen Guarrera, Carey & Guarrera Real Estate. Smart MLS
- $665,0003 bd2 ba2.1k sqft148 Cross Hill Road, Monroe, CT 06468For SaleMLS ID #24171474, Sarah Callands, Coldwell Banker Realty. Smart MLS
- $659,0004 bd3 ba2.5k sqft347 Lakeside Road, Southbury, CT 06488For SaleMLS ID #24207006, Christine Aquila, Coldwell Banker Realty. Smart MLS
- $699,0003 bd3 ba2.5k sqft25 Obtuse Hill Road, Brookfield, CT 06804For SaleMLS ID #24194498, Alyse Valentini Doyle, Coldwell Banker Realty. Smart MLS
- $699,0004 bd3 ba2.2k sqft1344 Monroe Turnpike, Monroe, CT 06468For SaleMLS ID #24202605, Matt Nuzie, RE/MAX Right Choice. Smart MLS
- $558,0002 bd3 ba1.7k sqftGovernor's Ridge, Trumbull, CT 06611For SaleMLS ID #24200216, Irene Przybysz, William Raveis Real Estate. Smart MLS
- $799,9003 bd3 ba2.1k sqft50 Oak Ridge Road, Stratford, CT 06614For SaleMLS ID #24198744, Michael Sirochman, Coldwell Banker Realty. Smart MLS
- $625,0004 bd3 ba2.5k sqft77 Lawlor Terrace, Stratford, CT 06614For SaleMLS ID #24183667, Ralph Lewis, Coldwell Banker Realty. Smart MLS
- $525,0004 bd2 ba1k sqft2082 Stratfield Road, Fairfield, CT 06825For SaleMLS ID #24207066, Brandy N. Hall, Higgins Group Real Estate. Smart MLS
- $650,0004 bd2 ba2k sqft110 Bart Road, Monroe, CT 06468For SaleMLS ID #24183917, Terri Tournas, Coldwell Banker Realty. Smart MLS
- $748,3334 bd3 ba2k sqft16 Sherwood Road, Ridgefield, CT 06877For SaleMLS ID #24166477, Susan Hanson, William Raveis Real Estate. Smart MLS
- $699,9003 bd3 ba2.4k sqft201 Transylvania Road, Woodbury, CT 06798For SaleMLS ID #24204212, Kary Apanovitch, Coldwell Banker Realty. Smart MLS
- $899,9005 bd3 ba2.3k sqft37 Stevenson Road, Fairfield, CT 06825For SaleMLS ID #24205504, Gaetano Marra, BHGRE Gaetano Marra Homes. Smart MLS
- $519,9003 bd2 ba1.6k sqft185 Summer Street, Stratford, CT 06615For SaleMLS ID #24205720, Jim Ward, Coldwell Banker Realty. Smart MLS
- $734,9004 bd3 ba2.1k sqft20 Westminster Court, Milford, CT 06461For SaleMLS ID #24193463, Lisa M. Croce, Keller Williams Realty Group. Smart MLS
- $679,0003 bd2 ba2.1k sqft4 Hillside Road, Danbury, CT 06811For SaleMLS ID #24159775, Mary Ellen Barnett, William Pitt Sotheby's Int'l. Smart MLS
