Skip main navigation
Closed
  • Listed by: Redfin Corporation • Kevin L Barnett • Contact: 314-267-4360
    Bought with: RE/MAX Preferred
    $410,000

    12 Ednick Dr, Swansea, IL 62226

    4beds
    3,421sqft
    Single Family Residence
    Built in 1978
    0.36 Acres Lot
    $418,900 Zestimate®
    $120/sqft
    $2,767 Estimated rent

    Home value

    $418,900

    $369,000 - $473,000

    $2,767/mo

    Zestimate® history
    Loading
    Loading...

    Owner options

    List your home for rent

    $2,767/mo

    Rent Zestimate®

    Find your next renter with Zillow Rental Manager. Plus, with online applications, you can quickly screen prospective tenants – for free.

    Learn more

    $2,767/mo

    Rent Zestimate®

    Refinance and save

    $2,868/mo

    Est. payment

    Refinancing to a lower rate could help reduce your monthly payments and save thousands over the life of the loan.

    See today's rates

    $2,868/mo

    Est. payment

    Explore your selling options

    Work with a Zillow partner agent

    Leverage their expertise and Zillow's premium Showcase listings to get your home seen by more buyers.

    Get started

    List with your own agent

    Get your home in front of millions of buyers by listing it on Zillow.

    Learn how to do it

    Sell it yourself

    Take full control of how buyers see your home on Zillow by listing For Sale by Owner (FSBO).

    List your home

    What's special

    Cozy fireplaceWood burning stoveHigh ceilingsCenter islandLarge sliding glass doorsOpen floor planLarge backyard
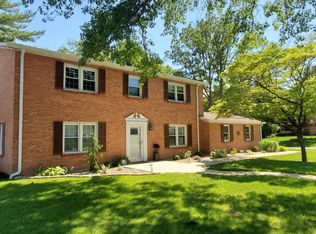
    Welcome home! Spanning over 3,000 sqft, this lovely Tudor inspired home features high ceilings throughout, with double story vaulted ceiling in the entry foyer and family room. The open floor plan allows for natural light to permeate through the entire first floor, from the family room with a cozy fireplace to the modern kitchen, equipped with quartz countertops, center island, and stainless steel appliances. Large sliding glass doors look over the porch and a large backyard, perfect for outdoor entertaining. All four bedrooms on the second floor are generously sized, and the primary suite features vaulted ceilings, a full bath with dual vanities, and large walk-in closet. The finished lower level walkout gives plenty of extra living space, complete with a half bath and a wood burning stove, plus a workshop area and additional room for storage. All of this in an excellent location close to restaurants, entertainment and more. Don't wait!

    Zillow last checked:

    Listing updated:

    Listed by:

    Kevin L Barnett 314-267-4360,

    Redfin Corporation

    Bought with:

    Cari Brunner, 475130898

    RE/MAX Preferred

    Source: MARIS,MLS#: 25017356MLS LogoOriginating MLS: St. Louis Association of REALTORS

    Facts & features

    Interior

    Bedrooms & bathrooms
    • Bedrooms: 4
    • Bathrooms: 4
    • Full bathrooms: 2
    • 1/2 bathrooms: 2
    • Main level bathrooms: 1
    Heating
    • Forced Air, Natural Gas
    Cooling
    • Central Air, Electric
    Appliances
    • Included: Gas Water Heater, Dishwasher, Disposal, Range Hood, Gas Range, Gas Oven, Refrigerator, Stainless Steel Appliance(s), Wine Cooler
    • Laundry: Main Level
    Features
    • Separate Dining, Bookcases, Open Floorplan, Vaulted Ceiling(s), Walk-In Closet(s), Bar, Kitchen Island, Eat-in Kitchen, Solid Surface Countertop(s), Shower, Entrance Foyer
    • Flooring: Carpet, Hardwood
    • Doors: Panel Door(s), Sliding Doors
    • Windows: Window Treatments, Insulated Windows, Storm Window(s), Tilt-In Windows
    • Basement: Full,Partially Finished,Storage Space,Walk-Out Access
    • Number of fireplaces: 3
    • Fireplace features: Recreation Room, Wood Burning, Family Room, Living Room
    Interior area
    • Total structure area: 3,421
    • Total interior livable area: 3,421 sqft
    • Finished area above ground: 2,715
    • Finished area below ground: 706

    Property

    Parking
    • Total spaces: 2
    • Parking features: Attached, Basement, Garage, Garage Door Opener, Off Street, Oversized
    • Attached garage spaces: 2
    Features
    • Levels: Two
    • Patio & porch: Deck, Covered
    • Exterior features: Balcony
    Lot
    • Size: 0.36 Acres
    Details
    • Additional structures: Shed(s)
    • Parcel number: 0804.0404012
    • Special conditions: Standard

    Construction

    Type & style
    • Home type: SingleFamily
    • Architectural style: Traditional,Other
    • Property subtype: Single Family Residence
    Materials
    • Brick Veneer, Vinyl Siding
    Condition
    • Year built: 1978

    Utilities & green energy

    • Sewer: Public Sewer
    • Water: Public

    Community & HOA

    Community
    • Security: Smoke Detector(s)
    • Subdivision: High Forest Sub
    Location
    • Region: Swansea

    Financial & listing details

    • Price per square foot: $120/sqft
    • Tax assessed value: $88,649
    • Annual tax amount: $6,561
    • Date on market: 3/27/2025
    • Cumulative days on market: 50 days
    • Listing terms: Cash,Conventional,FHA,VA Loan
    • Ownership: Private
    • Road surface type: Concrete

    Price history

    DateEventPrice
    5/16/2025Sold$410,000-1.2%$120/sqft
    Source: MARIS #25017356 Report a problem
    4/2/2025Contingent$415,000$121/sqft
    Source: MARIS #25017356 Report a problem
    3/27/2025Listed for sale$415,000+6.4%$121/sqft
    Source: MARIS #25017356 Report a problem
    6/28/2024Sold$390,000+0.5%$114/sqft
    Source: MARIS #24025417 Report a problem
    6/28/2024Pending sale$388,000$113/sqft
    Source: MARIS #24025417 Report a problem
    6/7/2024Listing removed--
    Source: Zillow Rentals Report a problem
    5/10/2024Contingent$388,000$113/sqft
    Source: MARIS #24025417 Report a problem
    4/27/2024Listed for sale$388,000$113/sqft
    Source: MARIS #24025417 Report a problem
    4/27/2024Contingent$388,000$113/sqft
    Source: MARIS #24025417 Report a problem
    4/26/2024Listed for sale$388,000+131%$113/sqft
    Source: MARIS #24025417 Report a problem
    2/20/2024Listed for rent$2,850$1/sqft
    Source: Zillow Rentals Report a problem
    8/28/2002Sold$168,000$49/sqft
    Source: Public Record Report a problem

    Public tax history

    YearProperty taxesTax assessment
    2024$7,126 +8.6%$88,649 +9.6%
    2023$6,561 +6.7%$80,853 +9.8%
    2022$6,150 +2.3%$73,636 +4.3%
    2021$6,014 +2.7%$70,614 +4.1%
    2020$5,855 +3.4%$67,801 +3.9%
    2019$5,662 +2.5%$65,249 +2.6%
    2018$5,522 +1.8%$63,583 +2.7%
    2017$5,422 $61,891 +3.6%
    2016$5,422 +7.1%$59,758 +0.2%
    2014$5,062 -10.9%$59,637
    2013$5,681 $59,637 -2%
    2012-- $60,885 -4.1%
    2011-- $63,495 -17%
    2010-- $76,481 -1.5%
    2009-- $77,607
    2008-- $77,607 +10.8%
    2006-- $70,069 +5.8%
    2005$4,705 +4.6%$66,259 +6.9%
    2004$4,499 $61,982 +7.7%
    2003-- $57,529 +5.6%
    2002-- $54,499 +4.9%
    2001-- $51,973 +1%
    2000-- $51,469
    Find assessor info on the county website

    Neighborhood: 62226

    Nearby schools

    GreatSchools rating
    Schools provided by the listing agent
    • Elementary: Wolf Branch Dist 113
    • Middle: Wolf Branch Dist 113
    • High: Belleville High School-East

    Source: MARIS. This data may not be complete. We recommend contacting the local school district to confirm school assignments for this home.

    Get a cash offer in 3 minutes
    Find out how much your home could sell for in as little as 3 minutes with a no-obligation cash offer.
    Estimated market value
    $418,900
    Get a cash offer in 3 minutes
    Find out how much your home could sell for in as little as 3 minutes with a no-obligation cash offer.
    Estimated market value
    $418,900