Skip main navigation
Sold for $492,000
  • $492,000

    12 Edwards Street, New Haven, CT 06511

    4beds
    1,776sqft
    Single Family Residence
    Built in 1900
    2,613.6 Square Feet Lot
    $665,400 Zestimate®
    $277/sqft
    $3,865 Estimated rent

    Home value

    $665,400

    $625,000 - $712,000

    $3,865/mo

    Zestimate® history
    Loading
    Loading...

    Owner options

    List your home for rent

    $3,865/mo

    Rent Zestimate®

    Find your next renter with Zillow Rental Manager. Plus, with online applications, you can quickly screen prospective tenants – for free.

    Learn more

    $3,865/mo

    Rent Zestimate®

    Refinance and save

    $3,525/mo

    Est. payment

    Refinancing to a lower rate could help reduce your monthly payments and save thousands over the life of the loan.

    See today's rates

    $3,525/mo

    Est. payment

    Explore your selling options

    Work with a Zillow partner agent

    Leverage their expertise and Zillow's premium Showcase listings to get your home seen by more buyers.

    Get started

    List with your own agent

    Get your home in front of millions of buyers by listing it on Zillow.

    Learn how to do it

    Sell it yourself

    Take full control of how buyers see your home on Zillow by listing For Sale by Owner (FSBO).

    List your home

    What's special

    Historic greek revival homeHardwood flooringHot air furnaceHot water tankPatio areaMulti-purpose family roomSpacious single-family residence
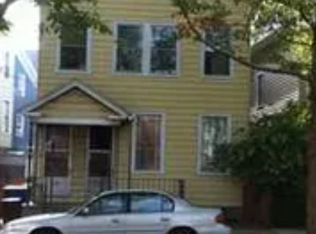
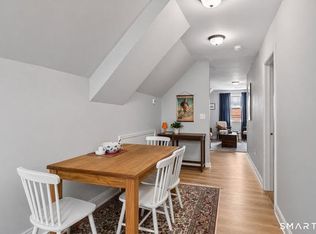
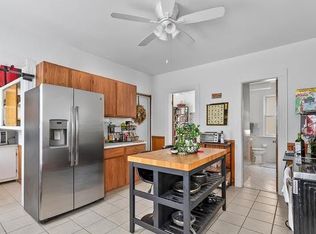
    *HIGHEST AND BEST OFFERS DUE BY TUESDAY 5/2/23 12:00 PM* Welcome to 12 Edwards Street! Located in the beautiful East Rock neighborhood of New Haven, this Historic Greek Revival home is waiting for its new owners. Although zoned as a 2-family, this home has been used as a spacious single-family residence, with close to 1800 square feet of living space; the unfinished walk-up attic also offers potential for adding square footage. The first floor offers living room and separate dining room, both with hardwood flooring in excellent condition. The kitchen boasts an island with dishwasher, granite countertops, gas range with exhaust hood, and imported Moroccan tile flooring. The 1st floor bedroom, located off of the dining room, could easily be converted into an office space if desired. Patio area in the back of the house faces south, and has been used over the years by avid gardeners and green thumbs alike. The second floor features a multi-purpose family room, plus 3 bedrooms, including the spacious primary bedroom. Front-facing windows have been replaced with updated thermopane windows for energy efficiency. 1st floor radiator furnace located in basement, 2nd floor hot air furnace located in attic. House was converted from oil to natural gas and the old oil tank removed. One hot water tank, and 2 electric meters. IN YALE HOMEBUYER PROGRAM! Tenants currently in place until 7/31/23, will be vacating on that date. Tenants are paying $2,600/month.

    Zillow last checked:

    Listing updated:

    Listed by:

    Zak Kampton 917-573-3860,

    Farnam Realty Group 203-671-1924

    Bought with:

    Elizabeth Miedzinski, RES.0819909

    YellowBrick Real Estate LLC

    Source: Smart MLS,MLS#: 170565008MLS Logo

    Facts & features

    Interior

    Bedrooms & bathrooms
    • Bedrooms: 4
    • Bathrooms: 2
    • Full bathrooms: 2
    Primary bedroom
    • Level: Upper
    • Area: 195 Square Feet
    • Dimensions: 13 x 15
    Bedroom
    • Level: Main
    • Area: 110 Square Feet
    • Dimensions: 11 x 10
    Bedroom
    • Level: Upper
    • Area: 100 Square Feet
    • Dimensions: 10 x 10
    Bedroom
    • Level: Upper
    • Area: 110 Square Feet
    • Dimensions: 11 x 10
    Bathroom
    • Features: Tub w/Shower
    • Level: Main
    • Area: 48 Square Feet
    • Dimensions: 8 x 6
    Bathroom
    • Features: Stall Shower
    • Level: Upper
    • Area: 48 Square Feet
    • Dimensions: 8 x 6
    Dining room
    • Level: Main
    • Area: 100 Square Feet
    • Dimensions: 10 x 10
    Family room
    • Level: Upper
    • Area: 156 Square Feet
    • Dimensions: 13 x 12
    Kitchen
    • Features: Built-in Features, Kitchen Island, Tile Floor
    • Level: Main
    • Area: 168 Square Feet
    • Dimensions: 12 x 14
    Living room
    • Level: Main
    • Area: 195 Square Feet
    • Dimensions: 15 x 13
    Heating
    • Forced Air, Radiator, Natural Gas
    Cooling
    • Window Unit(s)
    Appliances
    • Included: Gas Range, Range Hood, Refrigerator, Dishwasher, Disposal, Washer, Dryer, Water Heater, Gas Water Heater
    • Laundry: Lower Level
    Features
    • Entrance Foyer
    • Basement: Full,Unfinished
    • Attic: Walk-up
    • Has fireplace: No
    Interior area
    • Total structure area: 1,776
    • Total interior livable area: 1,776 sqft
    • Finished area above ground: 1,776

    Property

    Parking
    • Parking features: On Street
    • Has uncovered spaces: Yes
    Features
    • Exterior features: Garden
    • Fencing: Wood
    Lot
    • Size: 2,613 sqft
    • Features: Level
    Details
    • Parcel number: 1246393
    • Zoning: BA

    Construction

    Type & style
    • Home type: SingleFamily
    • Architectural style: Colonial
    • Property subtype: Single Family Residence
    Materials
    • Vinyl Siding
    • Foundation: Stone
    • Roof: Asphalt
    Condition
    • New construction: No
    • Year built: 1900

    Utilities & green energy

    • Sewer: Public Sewer
    • Water: Public

    Community & neighborhood

    Community
    • Community features: Park, Public Rec Facilities, Near Public Transport
    Location
    • Region: New Haven
    • Subdivision: East Rock

    Price history

    DateEventPrice
    8/1/2023Sold$492,000+13.1%$277/sqft
    Source: Smart MLS #170565008 Report a problem
    7/7/2023Pending sale$435,000$245/sqft
    Source: Smart MLS #170565008 Report a problem
    5/4/2023Contingent$435,000$245/sqft
    Source: Smart MLS #170565008 Report a problem
    4/28/2023Listed for sale$435,000+17.6%$245/sqft
    Source: Smart MLS #170565008 Report a problem
    6/26/2015Sold$370,000-4.9%$208/sqft
    Source: Smart MLS #N10036881 Report a problem
    4/30/2015Pending sale$389,000$219/sqft
    Source: Betsy Grauer Realty, Inc #N10036881 Report a problem
    4/16/2015Listed for sale$389,000+40.4%$219/sqft
    Source: Betsy Grauer Realty, Inc #N10036881 Report a problem
    12/4/2007Sold$277,000$156/sqft
    Source: Public Record Report a problem

    Public tax history

    YearProperty taxesTax assessment
    2025$12,510 +3%$317,520 +0.6%
    2024$12,149 +3.5%$315,560
    2023$11,739 -6.4%$315,560
    2022$12,544 +11.7%$315,560 +23.3%
    2021$11,233 $255,990
    2020$11,233 +2.1%$255,990
    2019$11,002 $255,990
    2018$11,002 +11.1%$255,990
    2017$9,902 +5.6%$255,990 +13.4%
    2016$9,380 $225,750
    2015$9,380 $225,750
    2014$9,380 +1.8%$225,750
    2013$9,211 +4.9%$225,750
    2012$8,777 -10%$225,750 +1.6%
    2011$9,751 $222,110
    2010$9,751 +4%$222,110
    2009$9,375 +76.7%$222,110 +76.7%
    2007$5,305 +16.5%$125,678 +23.7%
    2006$4,555 +22.8%$101,570 +8.3%
    2004$3,708 +2.6%$93,800
    2003$3,614 +72.9%$93,800 +56.9%
    2000$2,090 $59,800

    Find assessor info on the county website

    Neighborhood: East Rock

    Nearby schools

    GreatSchools rating
    Schools provided by the listing agent
    • Elementary: East Rock
    • High: Wilbur Cross

    Source: Smart MLS. This data may not be complete. We recommend contacting the local school district to confirm school assignments for this home.

    Get pre-qualified for a loan
    At Zillow Home Loans, we can pre-qualify you in as little as 5 minutes with no impact to your credit score.

    An equal housing lender. NMLS #10287.

    Sell for more on Zillow
    Get a Zillow Showcase℠ listing at no additional cost and you could sell for .
    $665,400
    2% more
    +$13,308
    With Zillow Showcase(estimated)
    $678,708