Skip main navigation
Off market
Street View
  • $647,500

    12 Elena Ct, Voorhees, NJ 08043

    4beds
    3baths
    2,591sqft
    SingleFamily
    Built in 1985
    0.53 Acres Lot
    $647,500 Zestimate®
    $250/sqft
    $3,927 Estimated rent

    Home value

    $647,500

    $615,000 - $680,000

    $3,927/mo

    Zestimate® history
    Loading
    Loading...

    Owner options

    List your home for rent

    $3,927/mo

    Rent Zestimate®

    Find your next renter with Zillow Rental Manager. Plus, with online applications, you can quickly screen prospective tenants – for free.

    Learn more

    $3,927/mo

    Rent Zestimate®

    Refinance and save

    $4,763/mo

    Est. payment

    Refinancing to a lower rate could help reduce your monthly payments and save thousands over the life of the loan.

    See today's rates

    $4,763/mo

    Est. payment

    Explore your selling options

    Work with a Zillow partner agent

    Leverage their expertise and Zillow's premium Showcase listings to get your home seen by more buyers.

    Get started

    List with your own agent

    Get your home in front of millions of buyers by listing it on Zillow.

    Learn how to do it

    Sell it yourself

    Take full control of how buyers see your home on Zillow by listing For Sale by Owner (FSBO).

    List your home

    What's special

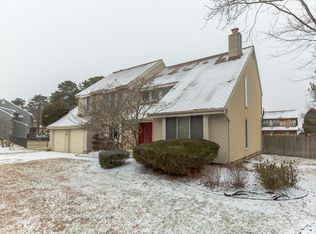
    This amazing updated home is set on a premium corner landscaped lot. The professional landscaping and manicured grounds create great curb appeal. The seller has done over 25,000 of recent updates. As you approach the home you will be pleased to see the stone and sided facade. The side entry garage makes this home very impressive. The custom leaded glass front door leads to this amazing home. The slate tile floor greets you and extends through the kitchen, powder room and laundry room. The formal dining room has been freshly painted in today~s neutral tones. The dining room is very nicely sized and has a floor to ceiling boxed bay window seat adding lots of natural light. The dining room is nicely sized and can accommodate a large table. The sconces and nickel fixture light the room. The french doors can be closed between the kitchen and the dining room.The formal living room has walnut stained maple floors, and a boxed bay floor to ceiling window. The floor plan of this home is fabulous for entertaining. The living room is open the the family room. The focal of the family room is the magnificent stone wood burning fireplace and hearth with white mantel. The fireplace is illuminated with recessed lighting. The family room has neutral carpet and painted walls. The kitchen has walnut cabinets and sparkling granite countertops. The subway tile complements the kitchen. Meal prep will be a breeze with the abundance of counter space. The upgraded stainless steel appliances include top of the line Kitchen Aid gas stove, microwave, dishwasher and French style refrigerator. The kitchen is light and bright and overlooks the private fenced backyard. The breakfast area is nicely sized. The recessed and pendant lighting highlights the kitchen. The powder room has an espresso cabinet base with glass top. Just gorgeous! The laundry room has plenty of storage with the addition of cabinets and a closet. A door from the laundry room leads to the backyard very convenient ! The hardwood staircase leads to the second floor. The banister has been updated to wood with white spindles. The hardwood 2nd floor foyer leads to the bedrooms. The master suite is very nicely sized offering a sitting area and plenty of space for a King size bed. The luxurious master bath has travertine marble floors and shower surround. The espresso cabinet base has double sinks. The double sinks are square and set in quartz countertops. The bronze hardware is a nice touch. The oversized shower has decorative travertine tile in 2 subway sizes, a mosaic floor and an oversized rain head. There is even a towel warmer luxury at its best! The walk in closet is expansive. There is a bonus room that could be used for an office, gym area or extra closet. There is a walk in attic over the garage. The 3 other bedrooms are very generously sized and neutrally decorated. The closets are all spacious and have custom doors. The main bath is over the top with rich cherry cabinets with double sinks, granite tops and a glass backsplash. The newer tub is deep and has a marble tile surround with glass listello. The marble floors and trim complete this amazing bath. The outdoor entertaining will be enjoyed by all. The deck overlooks the private flat fenced grass lot. The fenced lot has an aluminum decorative front fence that enhances the front of the home and the vinyl fence in the back for privacy. Most of the windows have been replaced with Pella windows. The roof was replaced with a 30 year dimensional roof. The seller has installed solar panels for energy conservation. The last few months bills have been 4 dollars a month.The lease is a 30 year lease the cost is 73 dollars a month. This home is set in one of the nicest locations in Voorhees. Private, updated and move in ready! Do not hesitate this one will not last. The seller will offer a one year home warranty to the buyer at closing. 2019-06-23

    This property is off market, which means it's not currently listed for sale or rent on Zillow. This may be different from what's available on other websites or public sources.

    Facts & features

    Interior

    Bedrooms & bathrooms
    • Bedrooms: 4
    • Bathrooms: 3
    Heating
    • Forced air, Gas
    Cooling
    • Central
    Appliances
    • Included: Dishwasher, Garbage disposal, Microwave, Refrigerator
    Features
    • Master Bath(s), Dining Area, Kitchen - Island, Butlers Pantry, Stall Shower
    • Flooring: Tile, Carpet, Hardwood
    Interior area
    • Total interior livable area: 2,591 sqft

    Property

    Parking
    • Total spaces: 2
    • Parking features: Garage - Attached
    Features
    • Exterior features: Stone
    Lot
    • Size: 0.53 Acres
    Details
    • Parcel number: 34002303000001

    Construction

    Type & style
    • Home type: SingleFamily
    Condition
    • Year built: 1985

    Community & HOA

    Location
    • Region: Voorhees

    Financial & listing details

    • Price per square foot: $250/sqft
    • Tax assessed value: $463,900
    • Annual tax amount: $11,941

    Price history

    DateEventPrice
    8/14/2019Sold$375,000-2.1%$145/sqft
    Source: Public Record Report a problem
    5/8/2019Pending sale$382,900$148/sqft
    Source: BHHS Fox & Roach Marlton-Voorhees Home Marketing Center #NJCD362180 Report a problem
    5/1/2019Listed for sale$382,900+9.4%$148/sqft
    Source: BHHS Fox & Roach-Marlton #NJCD362180 Report a problem
    7/27/2017Sold$350,000+1.6%$135/sqft
    Source: Public Record Report a problem
    4/25/2017Listing removed$344,500$133/sqft
    Source: BHHS Fox & Roach-Marlton #6958379 Report a problem
    4/18/2017Pending sale$344,500$133/sqft
    Source: BHHS Fox & Roach #6958379 Report a problem
    4/6/2017Listed for sale$344,500-1.6%$133/sqft
    Source: BHHS Fox & Roach-Marlton #6958379 Report a problem
    5/14/2008Sold$350,000$135/sqft
    Source: Public Record Report a problem

    Public tax history

    YearProperty taxesTax assessment
    2025$11,941 +5.1%$463,900 +75.7%
    2024$11,356 +1.8%$264,100
    2023$11,153 +2.1%$264,100
    2022$10,928 +0.6%$264,100
    2021$10,860 +4.2%$264,100
    2020$10,421 +0.7%$264,100
    2019$10,353 $264,100
    2018$10,353 +1.3%$264,100
    2017$10,221 +3.3%$264,100
    2016$9,898 +1.3%$264,100
    2015$9,774 +3.3%$264,100
    2014$9,465 +0.3%$264,100
    2013$9,436 +2%$264,100 -19.1%
    2012$9,247 +4.2%$326,400
    2011$8,878 +4.5%$326,400
    2010$8,493 +0.9%$326,400
    2009$8,421 $326,400
    2008-- $326,400
    2007-- $326,400
    2006-- $326,400 +129.2%
    2005-- $142,400
    2004-- $142,400
    2003-- $142,400
    2002-- $142,400
    2001-- $142,400
    Find assessor info on the county website

    Neighborhood: 08043

    Nearby schools

    GreatSchools rating
    Schools provided by the listing agent
    • Elementary: E.T. HAMILTON SCHOOL
    • Middle: VOORHEES M.S.
    • High: EASTERN H.S.
    • District: Eastern Camden County Reg Schools

    Source: The MLS. This data may not be complete. We recommend contacting the local school district to confirm school assignments for this home.

    Get a cash offer in 3 minutes
    Find out how much your home could sell for in as little as 3 minutes with a no-obligation cash offer.
    Estimated market value
    $647,500
    Get a cash offer in 3 minutes
    Find out how much your home could sell for in as little as 3 minutes with a no-obligation cash offer.
    Estimated market value
    $647,500