Skip main navigation
Sold for $145,000
  • $145,000

    12 Elizabeth St, Hawley, PA 18428

    3beds
    1,218sqft
    Single Family Residence
    Built in 1850
    0.31 Acres Lot
    $190,800 Zestimate®
    $119/sqft
    $1,745 Estimated rent

    Home value

    $190,800

    $176,000 - $206,000

    $1,745/mo

    Zestimate® history
    Loading
    Loading...

    Owner options

    List your home for rent

    $1,745/mo

    Rent Zestimate®

    Find your next renter with Zillow Rental Manager. Plus, with online applications, you can quickly screen prospective tenants – for free.

    Learn more

    $1,745/mo

    Rent Zestimate®

    Refinance and save

    $979/mo

    Est. payment

    Refinancing to a lower rate could help reduce your monthly payments and save thousands over the life of the loan.

    See today's rates

    $979/mo

    Est. payment

    Explore your selling options

    Work with a Zillow partner agent

    Leverage their expertise and Zillow's premium Showcase listings to get your home seen by more buyers.

    Get started

    List with your own agent

    Get your home in front of millions of buyers by listing it on Zillow.

    Learn how to do it

    Sell it yourself

    Take full control of how buyers see your home on Zillow by listing For Sale by Owner (FSBO).

    List your home

    What's special

    Laundry roomLovely historical neighborhoodFormal dining roomNewer appliancesCovered porch
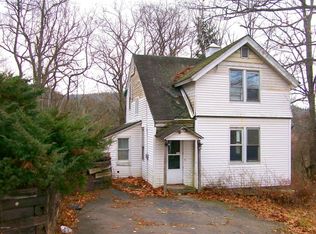
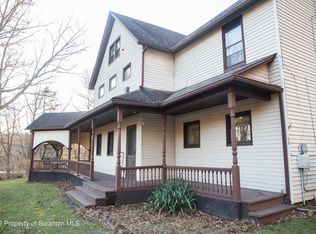
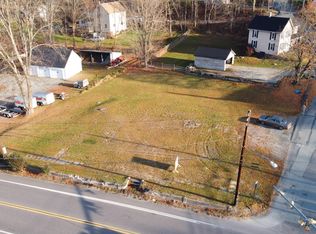
    Charming and lovingly maintained turn of the century home located in the quaint town of White Mills/Hawley. Home is just a short, 6 minute drive to Hawley or 9 mins to downtown Honesdale. Current owner has made this home warm and inviting. Walk in from the covered porch into the bright and cheerful Eat in kitchen with newer appliances and flooring. Main floor continues with a formal dining room, currently being used as a laundry room. This is easily converted into a den/office or an extra bedroom depending upon your needs. At the front of the house is a large living room big enough for the whole family to relax in and enjoy quality time together. A welcoming balcony completes the main floor. Here you can sit with your morning coffee and enjoy the sights and sounds all around this lovely historical neighborhood. Recent upgrades include the efficient 3-unit Mini split system which offers heat as well as a/c. This home has a stunning view of the Dorflinger Visitors Park and waterfall from the backyard. Step up to a generous sized shed, ideal for storing all your outdoor items. Across the road is the garage on an additional parcel. Perfect for parking cars or other toys or use as a workshop. So, that's 2 parcels totaling .66 acres! The basement offers lots of possibilities for future expansion. Much care has gone into making this house a home. Come and put on the finishing touches and make it your own. Check out this awesome gem of a house today!

    Zillow last checked:

    Listing updated:

    Listed by:

    Carla M Satre 570-352-6849,

    Pocono Mountain Lakes Realty

    Bought with:

    Debra K. Gunnip, RS317003

    Davis R. Chant - Lake Wallenpaupack

    James J. Gelatt, RS186226L

    Davis R. Chant - Lake Wallenpaupack

    Source: PWAR as distributed by MLS GRID,MLS#: PW240895MLS Logo

    Facts & features

    Interior

    Bedrooms & bathrooms
    • Bedrooms: 3
    • Bathrooms: 1
    • Full bathrooms: 1
    Bedroom 1
    • Area: 105
    • Dimensions: 10.5 x 10
    Bedroom 2
    • Area: 168
    • Dimensions: 14 x 12
    Primary bathroom
    • Description: Full with shower/tub
    • Area: 45
    • Dimensions: 7.5 x 6
    Bathroom 3
    • Area: 168.75
    • Dimensions: 13.5 x 12.5
    Kitchen
    • Area: 192
    • Dimensions: 16 x 12
    Living room
    • Area: 203
    • Dimensions: 14.5 x 14
    Heating
    • Baseboard, Wood, Oil, Electric
    Cooling
    • Ceiling Fan(s), Multi Units, Ductless
    Appliances
    • Included: Dishwasher, Water Softener, Stainless Steel Appliance(s), Gas Range, Gas Oven, Dryer
    Features
    • Built-in Features, Paneling, Entrance Foyer, Eat-in Kitchen
    • Flooring: Carpet, Softwood, Vinyl, Laminate
    • Basement: Daylight,Storage Space,Walk-Out Access,Unfinished,Full,Exterior Entry
    • Attic: Attic Storage,Pull Down Stairs,Storage
    • Has fireplace: Yes
    • Fireplace features: Basement, Wood Burning, Wood Burning Stove
    Interior area
    • Total structure area: 1,218
    • Total interior livable area: 1,218 sqft
    • Finished area above ground: 1,218
    • Finished area below ground: 0

    Property

    Parking
    • Parking features: Additional Parking, Unpaved, Detached, Off Street, Garage
    • Has garage: Yes
    Features
    • Levels: Two
    • Stories: 2
    • Patio & porch: Covered, Patio, Porch, Deck
    • Exterior features: Storage, Private Yard, Lighting, Garden
    • Has view: Yes
    • View description: Downtown, Neighborhood, Trees/Woods, Garden
    • Body of water: None
    Lot
    • Size: 0.31 Acres
    • Features: Cleared, Wooded, Private, Sloped, Gentle Sloping, Historic District
    Details
    • Additional structures: Garage(s), Shed(s), Outbuilding
    • Additional parcels included: Additional .35acre lot, directly across the street with a 1 car garage. Tax ID 27300040006
    • Parcel number: 27300040050
    • Zoning: Residential

    Construction

    Type & style
    • Home type: SingleFamily
    • Architectural style: Other,Traditional
    • Property subtype: Single Family Residence
    Materials
    • Aluminum Siding, Vinyl Siding, Stone, Brick
    • Foundation: Block, Stone
    • Roof: Asphalt,Fiberglass
    Condition
    • New construction: No
    • Year built: 1850

    Utilities & green energy

    • Electric: 200+ Amp Service
    • Sewer: Public Sewer
    • Water: Well
    • Utilities for property: Cable Available

    Community & neighborhood

    Location
    • Region: Hawley
    • Subdivision: None

    Other

    Other facts
    • Listing terms: Cash,Conventional
    • Road surface type: Paved

    Price history

    DateEventPrice
    5/3/2024Sold$145,000-2.7%$119/sqft
    Source: PWAR as distributed by MLS GRID #PW240895 Report a problem
    4/13/2024Pending sale$149,000$122/sqft
    Source: PWAR as distributed by MLS GRID #PW240895 Report a problem
    4/8/2024Listed for sale$149,000+133.8%$122/sqft
    Source: PWAR as distributed by MLS GRID #PW240895 Report a problem
    12/13/2019Sold$63,720+6.4%$52/sqft
    Source: PWAR as distributed by MLS GRID #193469 Report a problem
    8/12/2019Listing removed$59,900$49/sqft
    Source: RE/MAX WAYNE #19-3469 Report a problem
    7/28/2019Listed for sale$59,900$49/sqft
    Source: RE/MAX WAYNE #19-3469 Report a problem

    Public tax history

    YearProperty taxesTax assessment
    2025$1,601 +3.1%$114,200
    2024$1,553 $114,200
    2023$1,553 +20.8%$114,200 +88.1%
    2022$1,286 +0.7%$60,700
    2021$1,277 -42.6%$60,700
    2020$2,223 +82%$60,700
    2019$1,221 +4.4%$60,700
    2018$1,169 +20.7%$60,700
    2017$969 +48.1%$60,700
    2016$654 $60,700
    2014$654 $60,700
    2013-- $60,700
    2012-- $60,700
    2011-- $60,700
    2010-- $60,700
    2007-- $60,700

    Find assessor info on the county website

    Neighborhood: 18428

    Nearby schools

    GreatSchools rating
    Get a cash offer in 3 minutes
    Find out how much your home could sell for in as little as 3 minutes with a no-obligation cash offer.
    Estimated market value
    $190,800
    Get a cash offer in 3 minutes
    Find out how much your home could sell for in as little as 3 minutes with a no-obligation cash offer.
    Estimated market value
    $190,800