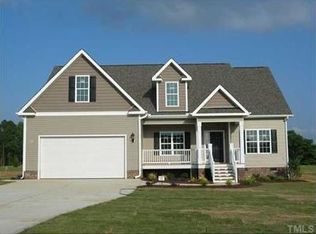
Skip main navigation
Off market
  • $402,700

    12 Ellas Ln, Clayton, NC 27520

    3beds
    1,913sqft
    SingleFamily
    Built in 2011
    0.61 Acres Lot
    $402,700 Zestimate®
    $211/sqft
    $2,063 Estimated rent

    Home value

    $402,700

    $383,000 - $423,000

    $2,063/mo

    Zestimate® history
    Loading
    Loading...

    Owner options

    List your home for rent

    $2,063/mo

    Rent Zestimate®

    Find your next renter with Zillow Rental Manager. Plus, with online applications, you can quickly screen prospective tenants – for free.

    Learn more

    $2,063/mo

    Rent Zestimate®

    Refinance and save

    $2,376/mo

    Est. payment

    Refinancing to a lower rate could help reduce your monthly payments and save thousands over the life of the loan.

    See today's rates

    $2,376/mo

    Est. payment

    Explore your selling options

    Work with a Zillow partner agent

    Leverage their expertise and Zillow's premium Showcase listings to get your home seen by more buyers.

    Get started

    List with your own agent

    Get your home in front of millions of buyers by listing it on Zillow.

    Learn how to do it

    Sell it yourself

    Take full control of how buyers see your home on Zillow by listing For Sale by Owner (FSBO).

    List your home

    What's special

    Shows like a Model Home! Bright and open split bedroom floor plan. Large master with his/hers separate vanities & water closet. Large walk in closet with wood shelving. 2 Water htrs. Oak hardwoods. Granite. Stainless appliances. Tile back splash. Wainscoting. Oil rubbed fixtures. Crown molding. Insulated garage w/kitchenette. 3 season porch w/separate deck. Custom stone fire pit area w/seating and stone walkway. Custom 12x24 storage shed. Corner lot. Rocking chair front porch and MORE. A must see.

    This property is off market, which means it's not currently listed for sale or rent on Zillow. This may be different from what's available on other websites or public sources.

    Facts & features

    Interior

    Bedrooms & bathrooms
    • Bedrooms: 3
    • Bathrooms: 2
    • Full bathrooms: 2
    Heating
    • Heat pump, Electric
    Cooling
    • Central
    Appliances
    • Included: Dishwasher, Dryer, Microwave, Range / Oven, Refrigerator, Washer
    Features
    • 9 Ft Ceiling, Ceiling Fan, Granite Counter Tops, Smoke Alarm, Walk in Closet, Coffered Ceiling, 10Ft+ Ceiling, Pantry, Tray Ceiling
    • Flooring: Carpet, Hardwood, Linoleum / Vinyl
    • Basement: None
    • Has fireplace: Yes
    Interior area
    • Total interior livable area: 1,913 sqft

    Property

    Parking
    • Total spaces: 2
    • Parking features: Carport, Garage - Attached
    Features
    • Exterior features: Stone, Vinyl
    Lot
    • Size: 0.61 Acres
    Details
    • Parcel number: 17J06027Y

    Construction

    Type & style
    • Home type: SingleFamily
    Materials
    • Foundation: Footing
    • Roof: Shake / Shingle
    Condition
    • Year built: 2011

    Community & neighborhood

    Location
    • Region: Clayton

    HOA & financial

    HOA
    • Has HOA: Yes
    • HOA fee: $22 monthly

    Other

    Other facts
    • A/C: Central Air, Dual Zone A/C, A/C Age 3-6 Years
    • Bath Features: Tub/ Sep Shower, Tub/Shower, Garden Tub
    • Foundation: Crawl Space
    • HO Fees Include: None Known
    • Washer Dryer Location: 1st Floor
    • Water/Sewer: Septic Tank, County Water
    • Lot Description: Landscaped, Corner Lot
    • Bedrooms 1st Floor: Yes
    • Roof: Shingle, Roof Age 6-10 Years
    • Master Bedroom 1st Floor: Yes
    • Style: Traditional
    • Living Room Floor: Main
    • Master Bedroom Floor: Main
    • Bedroom 2 Floor: Main
    • Bedroom 3 Floor: Main
    • Utility Room Floor: Main
    • Design: 1.5 Story
    • Kitchen Floor: Main
    • Other Rooms: 1st Floor Master Bedroom, Bonus Room/Finish, 3 Season Room
    • Parking: Entry/Front, DW/Concrete, Parking Pad, Garage
    • Bonus Room Floor: Second
    • Garage Floor: Main
    • Storage Floor: Main
    • Attic Description: Skuttle
    • Subdivision: Ellas Bend
    • Interior Features: 9 Ft Ceiling, Ceiling Fan, Granite Counter Tops, Smoke Alarm, Walk in Closet, Coffered Ceiling, 10Ft+ Ceiling, Pantry, Tray Ceiling
    • Restrictive Covenants: Yes
    • Acres: .51-.75 Acres

    Price history

    DateEventPrice
    12/9/2016Sold$232,000-1.2%$121/sqft
    Source: Doorify MLS #2092934 Report a problem
    10/4/2016Listed for sale$234,900+30.5%$123/sqft
    Source: Carolina Realty Co. #2092934 Report a problem
    3/2/2012Sold$180,000+414.3%$94/sqft
    Source: Public Record Report a problem
    1/25/2011Sold$35,000$18/sqft
    Source: Public Record Report a problem

    Public tax history

    YearProperty taxesTax assessment
    2025$2,370 +20.2%$373,270 +53.4%
    2024$1,971 +5.2%$243,390
    2023$1,874 -2.5%$243,390
    2022$1,923 $243,390
    2021$1,923 -3.7%$243,390
    2020$1,996 $243,390
    2019$1,996 +13.9%$243,390 +16.6%
    2018$1,753 $208,690
    2017$1,753 $208,690 +11.5%
    2016$1,753 +11.5%$187,230
    2015$1,573 $187,230
    2014$1,573 $187,230
    2013-- $187,230
    2012-- $187,230

    Find assessor info on the county website

    Neighborhood: 27520

    Nearby schools

    GreatSchools rating
    Get a cash offer in 3 minutes
    Find out how much your home could sell for in as little as 3 minutes with a no-obligation cash offer.
    Estimated market value
    $402,700
    Get a cash offer in 3 minutes
    Find out how much your home could sell for in as little as 3 minutes with a no-obligation cash offer.
    Estimated market value
    $402,700