Skip main navigation
Active
  • Listed by: ReeceNichols Real Estate • Jennifer L Walton • Contact: 314-518-2759
    $729,900

    12 Ellerman Oaks Ct, Foristell, MO 63348

    2beds
    2,764sqft
    : 
    Loading
    Get pre-qualified
    Single Family Residence
    Built in 2002
    5.99 Acres Lot
    $-- Zestimate®
    $264/sqft
    $17/mo HOA

    What's special

    Charming brick front porchOversized laundry areaGleaming hardwood floorsLarge pantrySpacious dining areaPowder roomDramatic vaulted great room
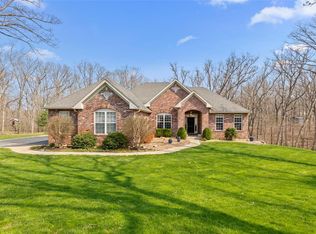
    Tucked away at the end of a cul-de-sac on almost 6 private wooded acres, this stunning custom ranch offers the perfect blend of luxury and tranquility. A charming brick front porch welcomes you to the comfort and serenity of the surroundings. Take a seat and savor the natural beauty and peaceful setting that make this property so special. Step through the foyer and admire the gleaming hardwood floors that lead into a dramatic vaulted great room featuring floor-to-ceiling windows showcasing breathtaking wooded views. The great room is complemented by a spacious dining area and flows seamlessly into the kitchen and breakfast room, creating an ideal space for entertaining. The gathering space extends outdoors through French doors that open to a covered, stamped concrete wraparound deck—perfect for relaxing or hosting guests while surrounded by nature. Just off the foyer, a spacious den with beautiful custom wood built-ins provides the perfect home office or reading retreat. The primary suite overlooks the private wooded setting, while a second bedroom and full bath offer comfort and convenience for family or guests. The main level also features a large pantry, powder room, and oversized laundry area. The oversized side-entry 3-car garage offers abundant space for vehicles, recreational equipment, tools, and hobbies. The walkout lower level, complete with multiple windows, is ready for your vision and provides excellent potential for additional living space. Located in the sought-after Ellerman Oaks subdivision and within the North Point High School boundaries, this exceptional property offers privacy, quality craftsmanship, and room to grow—all in one remarkable home.
    20 days
    |
    1,567
    |
    76
    |

    Zillow last checked:

    Listing updated:

    Listed by:

    Jennifer L Walton 314-518-2759,

    ReeceNichols Real Estate

    Source: MARIS,MLS#: 26037146MLS LogoOriginating MLS: St. Louis Association of REALTORS

    Loading...

      Facts & features

      Interior

      Bedrooms & bathrooms
      • Bedrooms: 2
      • Bathrooms: 3
      • Full bathrooms: 2
      • 1/2 bathrooms: 1
      • Main level bathrooms: 3
      • Main level bedrooms: 2
      Primary bedroom
      • Features: Floor Covering: Carpeting
      • Level: Main
      Bedroom 2
      • Features: Floor Covering: Carpeting
      • Level: Main
      Primary bathroom
      • Features: Floor Covering: Carpeting
      • Level: Main
      Bathroom 2
      • Features: Floor Covering: Ceramic Tile
      • Level: Main
      Bathroom 3
      • Features: Floor Covering: Ceramic Tile
      • Level: Main
      Breakfast room
      • Features: Floor Covering: Ceramic Tile
      • Level: Main
      Den
      • Features: Floor Covering: Carpeting
      • Level: Main
      Dining room
      • Features: Floor Covering: Wood
      • Level: Main
      Family room
      • Features: Floor Covering: Wood
      • Level: Main
      Kitchen
      • Features: Floor Covering: Ceramic Tile
      • Level: Main
      Laundry
      • Features: Floor Covering: Ceramic Tile
      • Level: Main
      Heating
      • Electric, Forced Air
      Cooling
      • Ceiling Fan(s), Central Air, Electric, Exhaust Fan
      Appliances
      • Included: Gas Cooktop, Dishwasher, Disposal, Down Draft, Microwave, Built-In Electric Oven, Double Oven, Self Cleaning Oven, Refrigerator, Free-Standing Refrigerator, Oven, Water Heater
      • Laundry: Electric Dryer Hookup, Inside, Laundry Room, Main Level, Sink, Washer Hookup
      Features
      • Bookcases, Built-in Features, Ceiling Fan(s), Central Vacuum, Chandelier, Coffered Ceiling(s), Crown Molding, Custom Cabinetry, Double Vanity, Entrance Foyer, High Ceilings, Kitchen Island, Lever Faucets, Natural Woodwork, Open Floorplan, Pantry, Separate Dining, Separate Shower, Shower, Soaking Tub, Solid Surface Countertop(s), Special Millwork, Storage, Tray Ceiling(s), Tub, Vaulted Ceiling(s), Walk-In Closet(s), Walk-In Pantry
      • Flooring: Carpet, Ceramic Tile, Hardwood, Tile
      • Doors: French Doors
      • Windows: Insulated Windows, Screens, Tilt-In Windows
      • Basement: Concrete,Full,Unfinished,Walk-Out Access
      • Number of fireplaces: 1
      • Fireplace features: Family Room, Gas Log
      Interior area
      • Total structure area: 2,764
      • Total interior livable area: 2,764 sqft
      • Finished area above ground: 2,764
      Video & virtual tour

      Property

      Parking
      • Total spaces: 8
      • Parking features: Additional Parking, Attached, Driveway, Garage, Garage Door Opener, Garage Faces Side, Inside Entrance, Oversized, Private
      • Attached garage spaces: 3
      • Has uncovered spaces: Yes
      Features
      • Levels: One
      • Patio & porch: Covered, Front Porch, Patio, Porch, Rear Porch, Side Porch
      • Exterior features: Rain Gutters
      • Fencing: None
      • Has view: Yes
      • View description: Forest, Trees/Woods
      Lot
      • Size: 5.99 Acres
      • Features: Adjoins Wooded Area, Cul-De-Sac, Many Trees, Natural Foliage, Private
      Details
      • Parcel number: 400288470000036.0000000
      • Special conditions: Standard
      • Other equipment: Dehumidifier

      Construction

      Type & style
      • Home type: SingleFamily
      • Architectural style: Ranch
      • Property subtype: Single Family Residence
      Materials
      • Brick Veneer, Vinyl Siding
      • Foundation: Concrete Perimeter
      • Roof: Architectural Shingle
      Condition
      • Year built: 2002

      Utilities & green energy

      • Electric: Single Phase
      • Sewer: Septic Tank
      • Water: Public
      • Utilities for property: Electricity Connected, Propane Owned, Water Connected

      Community & HOA

      Community
      • Security: Smoke Detector(s)
      • Subdivision: Ellerman Oaks #1
      HOA
      • Has HOA: Yes
      • Amenities included: None
      • Services included: Common Area Maintenance, Other
      • HOA fee: $200 annually
      • HOA name: Ellerman Oaks Subdivision
      Location
      • Region: Foristell

      Financial & listing details

      • Price per square foot: $264/sqft
      • Tax assessed value: $785,316
      • Annual tax amount: $9,200
      • Date on market: 6/17/2026
      • Cumulative days on market: 238 days
      • Listing terms: Cash,Conventional,Other
      • Inclusions: Personal Property
      • Ownership: Private
      • Electric utility on property: Yes
      • Road surface type: Asphalt

        Estimated market value

        Not available

        Estimated sales range

        Not available

        Not available

        Price history

        DateEventPrice
        6/17/2026Listed for sale$729,900$264/sqft
        Source: MARIS #26037146 Report a problem
        6/1/2026Listing removed$729,900$264/sqft
        Source: MARIS #25028941 Report a problem
        4/22/2026Price change$729,900-2.7%$264/sqft
        Source: MARIS #25028941 Report a problem
        1/9/2026Listed for sale$749,900$271/sqft
        Source: MARIS #25028941 Report a problem
        10/22/2025Pending sale$749,900$271/sqft
        Source: MARIS #25028941 Report a problem
        10/22/2025Listing removed$749,900$271/sqft
        Source: MARIS #25028941 Report a problem
        8/5/2025Listed for sale$749,900$271/sqft
        Source: MARIS #25028941 Report a problem

        Public tax history

        YearProperty taxesTax assessment
        2025$9,200 +5.1%$149,210 +8%
        2024$8,757 $138,133
        2023$8,757 +18.4%$138,133 +26.9%
        2022$7,394 $108,848
        2021-- $108,848 +9.5%
        2020-- $99,413
        2019$6,332 $99,413 +8.4%
        2018$6,332 +0%$91,706
        2017$6,331 +4.6%$91,706 +9.2%
        2016$6,052 +1.3%$84,005
        2015$5,972 +11%$84,005 +3.5%
        2014$5,380 $81,203
        2013-- $81,203 -0.9%
        2012-- $81,950 -5.6%
        2011-- $86,830
        2010-- $86,830
        2009-- $86,830 -5.6%
        2008-- $91,940 -75.4%
        2007-- $373,610
        2006-- $373,610
        2005-- $373,610 +11.6%
        2004-- $334,690
        2003-- $334,690
        2002-- --
        2001-- --

        Find assessor info on the county website

        Monthly payment

        Est. payment

        Payment breakdown

        Explore the cost of this home by adjusting the details. Changes won't be saved.
        All calculations are estimates and provided by Zillow, Inc. for informational purposes only. Actual amounts may vary.
        HOA fees may include property taxes on listings classified as Co-Ops. Contact the listing agent and/or owner for fee details.
        Mortgage interest rates are dependent on a number of factors, including credit score, down payment, and repayment length. Interest rate data provided by Zillow Group Marketplace, Inc. as of 1/1/1970 from various mortgage lenders with which we have lead or other similar arrangements; the Estimated Payment is an average of those rates.
        See how much you could borrow to make a competitive offer.

        Climate risks

        Neighborhood: 63348

        Getting around

        0 / 100
        Car-Dependent
        13 / 100
        Somewhat Bikeable

        Nearby schools

        GreatSchools rating
        Schools provided by the listing agent
        • Elementary: Journey Elem.
        • Middle: North Point Middle
        • High: North Point

        Source: MARIS. This data may not be complete. We recommend contacting the local school district to confirm school assignments for this home.

        A local agent can set up tours, give advice and negotiate with sellers.

        Browse local experts

        Similar homes

        Skip to the end of the carouselSkip to the beginning of the carousel