Beautifully updated over 2,600 sq ft home featuring a stunning kitchen, spa-like bath, and spacious living areas perfect for entertaining. Enjoy the backyard oasis with a covered patio and pergola. Bonus detached party room with half bath adds incredible flexibility for gatherings or guests. Home is equipped with a 22KW whole-home generator, three tankless water heaters, and 2 central units (home) & a split unit for the party room. This is all for efficiency and peace of mind. This one checks all the boxes!
Sold
Price Unknown
12 Elliott Dr, Lockport, LA 70374
4beds
2,604sqft
Single Family Residence, Residential
Built in 1978
0.28 Acres Lot
$356,500 Zestimate®
$--/sqft
$2,261 Estimated rent
Home value
$356,500
$299,000 - $424,000
$2,261/mo
Zestimate® history
Owner options
List your home for rent
$2,261/mo
Rent Zestimate®
Find your next renter with Zillow Rental Manager. Plus, with online applications, you can quickly screen prospective tenants – for free.
$2,261/mo
Rent Zestimate®
Refinance and save
Refinancing to a lower rate could help reduce your monthly payments and save thousands over the life of the loan.
Explore your selling options
Work with a Zillow partner agent
Leverage their expertise and Zillow's premium Showcase listings to get your home seen by more buyers.
Get startedList with your own agent
Get your home in front of millions of buyers by listing it on Zillow.
Learn how to do itSell it yourself
Take full control of how buyers see your home on Zillow by listing For Sale by Owner (FSBO).
List your homeWhat's special
Spa-like bathStunning kitchen
Zillow last checked:
Listing updated:
Listed by:
Lisa Thibodaux,
Canal & Main Realty
Bought with:
Melanie Rogers Bruce, 0099563122
KELLER WILLIAMS REALTY BAYOU P
Source: ROAM MLS,MLS#: 2026007769
Facts & features
Interior
Bedrooms & bathrooms
- Bedrooms: 4
- Bathrooms: 4
- Full bathrooms: 2
- Partial bathrooms: 2
Rooms
- Room types: Bedroom, Primary Bedroom, Dining Room, Family Room, Kitchen, Office
Primary bedroom
- Features: Ceiling Fan(s), Walk-In Closet(s)
- Level: First
- Area: 224
- Dimensions: 16 x 14
Bedroom 1
- Level: First
- Area: 144
- Dimensions: 12 x 12
Bedroom 2
- Level: First
- Area: 143
- Dimensions: 13 x 11
Bedroom 3
- Level: First
- Area: 180
- Dimensions: 12 x 15
Dining room
- Level: First
- Area: 143
- Dimensions: 13 x 11
Family room
- Level: First
- Area: 529
- Dimensions: 23 x 23
Kitchen
- Features: Counters Solid Surface, Pantry, Cabinets Custom Built
- Level: First
- Area: 195
- Dimensions: 13 x 15
Office
- Level: First
- Area: 121
- Dimensions: 11 x 11
Heating
- Central
Cooling
- Multi Units, Central Air, Ceiling Fan(s)
Appliances
- Included: Gas Cooktop, Dishwasher, Microwave, Refrigerator, Oven
Features
- Beamed Ceilings, Cathedral Ceiling(s)
- Flooring: Ceramic Tile, Laminate
- Doors: Storm Door(s)
- Windows: Storm Shutters
- Attic: Attic Access,Storage,Multiple Attics,Walk-up
Interior area
- Total structure area: 4,217
- Total interior livable area: 2,604 sqft
Property
Parking
- Total spaces: 4
- Parking features: 4+ Cars Park, Garage, Concrete, Driveway
- Has garage: Yes
Features
- Stories: 1
- Patio & porch: Covered
Lot
- Size: 0.28 Acres
- Dimensions: 110 x 110
- Features: Landscaped
Details
- Additional structures: Gazebo, Storage
- Parcel number: 0041471400
- Special conditions: Standard
- Other equipment: Generator
Construction
Type & style
- Home type: SingleFamily
- Architectural style: Traditional
- Property subtype: Single Family Residence, Residential
Materials
- Vinyl Siding
- Foundation: Slab
- Roof: Shingle
Condition
- New construction: No
- Year built: 1978
Utilities & green energy
- Gas: South Coast
- Sewer: Public Sewer
- Water: Public
Community & HOA
Community
- Subdivision: Elliott
Location
- Region: Lockport
Financial & listing details
- Tax assessed value: $196,600
- Annual tax amount: $2,494
- Date on market: 4/28/2026
- Listing terms: Conventional,FHA,Private Financing Available,VA Loan
Price history
| Date | Event | Price |
|---|---|---|
| 6/9/2026 | Sold | -- |
Source:  ROAM MLS #2026007769 Report a problem ROAM MLS #2026007769 Report a problem | ||
| 5/11/2026 | Pending sale | $358,000$137/sqft |
Source: ROAM MLS #2026007769 Report a problem | ||
| 4/28/2026 | Listed for sale | $358,000$137/sqft |
Source: ROAM MLS #2026007769 Report a problem | ||
Public tax history
| Year | Property taxes | Tax assessment |
|---|---|---|
| 2025 | $2,494 +8.8% | $19,660 |
| 2024 | $2,292 +66.7% | $19,660 +1.6% |
| 2023 | $1,375 +0.8% | $19,350 |
| 2022 | $1,364 +49.3% | $19,350 |
| 2021 | $914 -36.4% | $19,350 |
| 2020 | $1,436 +1.9% | $19,350 +1.8% |
| 2019 | $1,410 | $19,000 |
| 2018 | $1,410 | $19,000 |
| 2017 | $1,410 -0.7% | $19,000 |
| 2016 | $1,420 -5.8% | $19,000 |
| 2015 | $1,508 -29.7% | $19,000 |
| 2014 | $2,145 +47.4% | $19,000 |
| 2013 | $1,455 +10882.6% | $19,000 |
| 2010 | $13 | $19,000 |
Find assessor info on the county website
Neighborhood: 70374
Nearby homes
- $198,000-- bd-- ba1.7k sqft14 Elliott Dr, Lockport, LA 70374Off Market
- $245,700-- bd-- ba2.5k sqft10 Elliott Dr, Lockport, LA 70374Off Market
- $168,8003 bd2 ba1.2k sqft203 Comeaux Dr, Lockport, LA 70374Off Market
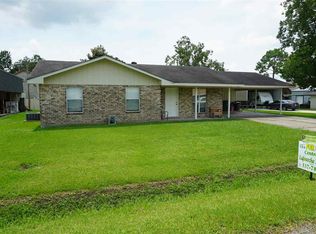
- $--4 bd4 ba3k sqft11 Elliott Dr, Lockport, LA 70374Sold
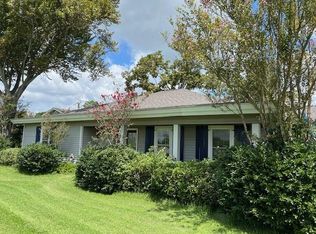
- $17,5004 acres11 Elliott Dr, Lockport, LA 70374Off Market
- $131,700-- bd-- ba900 sqft211 Comeaux Dr, Lockport, LA 70374Off Market
- $220,600-- bd-- ba2.1k sqft16 Elliott Dr, Lockport, LA 70374Off Market
- $205,900-- bd-- ba-- sqft8 Elliott Dr, Lockport, LA 70374Off Market
Nearby schools
GreatSchools rating
- NALockport Lower Elementary SchoolGrades: PK-2Distance: 0.2 mi
- 8/10Lockport Middle SchoolGrades: 6-8Distance: 0.2 mi
- 8/10Central Lafourche High SchoolGrades: 9-12Distance: 3.9 mi
Schools provided by the listing agent
- District: Lafourche Parish
Source: ROAM MLS. This data may not be complete. We recommend contacting the local school district to confirm school assignments for this home.
- Louisiana
- Lafourche Parish
- Lockport
- 70374
- 12 Elliott Dr
