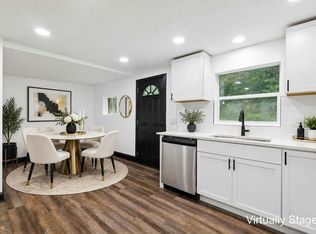
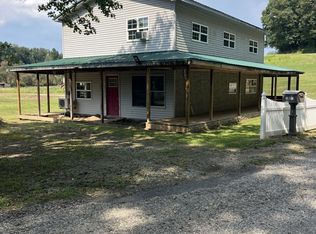
12 Ellis Ave. Chauncey, OH 45719. Full of character and thoughtfully reimagined for modern living, this beautifully remodeled 5 bed, 2 bath home offers 2,376 sq. ft. of living space on a double corner lot, just a few blocks from the Baileys Trailhead. Originally home to Shields Insurance, this special property carries a piece of local history, with original wood floors, and beautiful trim work preserved to honor its past.The main floor welcomes you with two bedrooms, a full bath, main floor laundry, large living room, and an expansive new kitchen with attached dining room. Upstairs, three additional bedrooms and a second full bath provide plenty of room for family, guests, or a little extra space to call your own. Blending old-world charm with modern convenience, this home has been refreshed from top to bottom. Updates include a new roof, hot water tank, AC unit, updated plumbing, select new appliances, new kitchen and bathrooms, new deck boards, and repaired windows.This one-of-a-kind home offers the perfect blend of history, character, and fresh beginnings. From its timeless details to its modern updates, every corner tells a story while inviting you to write the next chapter.
Active
Price cut: $10K (11/10)
$229,000
12 Ellis Ave, Chauncey, OH 45719
5beds
2,376sqft
Single Family Residence, Single Family, Resale Home, HOA-No, SF-Site Built
Built in 1900
0.32 Acres Lot
$227,000 Zestimate®
$96/sqft
$-- HOA
What's special
- 36 days
- 1,106
- 87
Zillow last checked:
Listing updated:
Listed by:
Brooke McDonough (419)559-6210,
Plum Tree Realty
Source: Athens County BOR,MLS#: 2435631
Facts & features
Interior
Bedrooms & bathrooms
- Bedrooms: 5
- Bathrooms: 2
- Full bathrooms: 2
Heating
- Forced Air-Gas
Cooling
- Central Air
Appliances
- Included: Dishwasher, Microwave, Refrigerator, Washer, Gas Water Heater, Oven/Range- Gas, Dryer
Features
- Ceiling Fan(s), Laminate Counters
- Flooring: Tile, Wood
- Windows: Double Pane Windows
- Basement: Partial
Interior area
- Total structure area: 2,376
- Total interior livable area: 2,376 sqft
Property
Parking
- Total spaces: 1
- Parking features: Detached
- Garage spaces: 1
Features
- Levels: 2 story + basement
- Patio & porch: Deck, Porch- Covered
Lot
- Size: 0.32 Acres
- Features: Corner Lot
Details
- Parcel number: G020020010800, G0200
- Zoning description: Residential: R-1
Construction
Type & style
- Home type: SingleFamily
- Architectural style: Traditional
- Property subtype: Single Family Residence, Single Family, Resale Home, HOA-No, SF-Site Built
Materials
- Vinyl Siding
- Foundation: Brick/Mortar
- Roof: Architectural Shingle
Condition
- Year built: 1900
Utilities & green energy
- Electric: Power: AEP
- Sewer: Public Sewer
- Water: Public
- Utilities for property: Natural Gas Connected, Garbage Collection, Internet-Cable, Contact Utility Company
Community & HOA
HOA
- Has HOA: No
Location
- Region: Chauncey
Financial & listing details
- Price per square foot: $96/sqft
- Tax assessed value: $115,630
- Annual tax amount: $1,959
- Date on market: 10/10/2026
Estimated market value
$227,000
$216,000 - $238,000
$1,890/mo
Price history
| Date | Event | Price |
|---|---|---|
| 11/10/2026 | Price change | $229,000-4.2%$96/sqft |
Source:  Columbus and Central Ohio Regional MLS #226039622 Report a problem | ||
| 11/2/2026 | Price change | $239,000-2.4%$101/sqft |
Source: Columbus and Central Ohio Regional MLS #226039622 Report a problem | ||
| 10/17/2026 | Listed for sale | $245,000+231.1%$103/sqft |
Source:  Athens County BOR #2435631 Report a problem | ||
| 4/15/2026 | Sold | $74,000-38.3%$31/sqft |
Source: Athens County BOR #2434583 Report a problem | ||
| 4/3/2026 | Pending sale | $120,000$51/sqft |
Source: Athens County BOR #2434583 Report a problem | ||
| 3/9/2026 | Listed for sale | $120,000+200%$51/sqft |
Source: Athens County BOR #2434583 Report a problem | ||
| 9/8/1995 | Sold | $40,000$17/sqft |
Source: Agent Provided Report a problem | ||
Public tax history
| Year | Property taxes | Tax assessment |
|---|---|---|
| 2025 | $1,806 -0.3% | $40,470 |
| 2024 | $1,811 +5.4% | $40,470 |
| 2023 | $1,719 +26.6% | $40,470 +26.2% |
| 2022 | $1,358 -0.4% | $32,060 |
| 2021 | $1,363 +0.1% | $32,060 |
| 2020 | $1,362 +13% | $32,060 +8.5% |
| 2019 | $1,204 +1.2% | $29,540 |
| 2018 | $1,191 -58.6% | $29,540 |
| 2017 | $2,876 +6.9% | $29,540 +7.5% |
| 2016 | $2,690 -1.7% | $27,480 |
| 2015 | $2,738 | $27,480 |
| 2014 | $2,738 +25.2% | $27,480 +22.1% |
| 2013 | $2,186 +0.6% | $22,500 |
| 2012 | $2,173 +1.3% | $22,500 |
| 2011 | $2,145 -6.4% | $22,500 -5% |
| 2010 | $2,291 +192.2% | $23,680 |
| 2009 | $784 +0.7% | $23,680 |
| 2008 | $778 -47.3% | $23,680 -10.7% |
| 2007 | $1,478 -1.4% | $26,520 |
| 2006 | $1,498 | $26,520 |
Find assessor info on the county website
Monthly payment
Est. payment
Payment breakdown
Explore the cost of this home by adjusting the details. Changes won't be saved.Climate risks
Neighborhood: 45719
Nearby schools
Schools provided by the listing agent
- Middle: Athens CSD
Source: Athens County BOR. This data may not be complete. We recommend contacting the local school district to confirm school assignments for this home.


Similar homes
- $219,9004 bd2 ba1.5k sqft11380 Hamley Run, Nelsonville, OH 45764For Sale
 MLS ID #226037613, Jeremy R Mills, Rise Realty. Columbus and Central Ohio Regional MLS
- $219,0004 bd2 ba1.9k sqft1005 Pearl Wood Rd, Albany, OH 45710For Sale
 MLS ID #2435549, Joni Allbaugh Bissell, eXp Realty. Athens County BOR
- $240,0004 bd3 ba2.2k sqft41 Briarwood Dr, Athens, OH 45701For Sale
 MLS ID #2434626, Josh Radcliff, e-Merge Real Estate. Athens County BOR
- $234,0003 bd1 ba2.4k sqft162 Farrow St, Nelsonville, OH 45764For Sale
 MLS ID #2435606, Sherri McDonald, Anderson & Co Ohio, LLC. Athens County BOR
- $223,0004 bd2 ba1.5k sqft226 W Columbus St, Nelsonville, OH 45764For SaleMLS ID #226035921, Arthur Douglas Owens, Coldwell Banker Realty. Columbus and Central Ohio Regional MLS
- $245,0003 bd2 ba1.8k sqft39131 Todd Rd, Nelsonville, OH 45764For SaleMLS ID #226008540, Robert Foster, The Realty Group. Columbus and Central Ohio Regional MLS
- $219,9002 bd2 ba1.4k sqft8875 Main St SE, Corning, OH 43730For SaleMLS ID #226039658, Randall J Holman, The Realty Group. Columbus and Central Ohio Regional MLS
- $260,0003 bd2 ba1.7k sqft8005 Stone Castle Rd, Athens, OH 45701For SaleMLS ID #226027779, Erica Rodgers, Realistar. Columbus and Central Ohio Regional MLS
- $199,9002 bd1 ba1.4k sqft10113 Chestnut St SE, Corning, OH 43730For SaleMLS ID #226037867, Brenda L Shreves, SAYRE SEALS & MCMILLAN REAL ESTATE LLC. Columbus and Central Ohio Regional MLS
