Location! Location! This airy end-unit townhome in Chapel Hill's coveted Falconbridge neighborhood offers the privacy of a single-family home with the ease of townhouse living. Nestled in a leafy community yet close to everything you love about living in the Triangle. This 3-bedroom, 2.5-bath turnkey home features a first-floor primary suite, hardwood floors, a charming sunroom, and an updated eat-in kitchen. Bask in sunlight brought in by the bright, large windows and enjoy the cozy ambiance of a private front patio for your morning coffee. Host family and friends on the expansive back deck for year round outdoor entertaining! Community amenities include a clubhouse, saltwater pool, pickle-ball courts, neighborhood sponsored events, and the serene Thompson's Lake. Minutes from I-40 with easy access to UNC, Duke, RTP, and American Tobacco Trail. Location and neighborhood: Conveniently within a 10 minute drive to Southpoint Mall, Wegmans, Whole Foods, Sprouts, Target, ALDI, and Walmart. Walking distance to Starbucks, Nantucket Grill for seafood, highly rated Mexican and Thai restaurants, and a Golds Gym. Less than a 10 minute drive to nearby recreation and entertainment such as American Tobacco Trail, the nationally rated UNC Finley Golf Club, NC Botanical Garden, restaurants Bluebird and Hawthorne & Wood (run by a Michelin star chef), nearby nature trails including Woodlake, Morgan Creek, and Mason Farm. Easy access to Route 40 and Highway 54 puts you conveniently within a 20 minute drive to RTP, UNC and Duke hospitals, the North Carolina Museum of Art, Duke Botanical Gardens, downtown Durham, Nasher Museum of Art, and RDU. Falconbridge residents have exclusive access to a beautiful walking trail encircling the neighborhood pond where they can see the wildlife that calls it home, including a heron as well as families of turtles and ducks. The clubhouse hosts a lively and diverse range of events that creates a welcoming community for residents of all ages. Townhome owner dues include access to pickleball courts and the saltwater swimming pool. The clubhouse includes changing rooms for getting into/out of your swimming gear and event space for hosting gatherings. The Property Details: First floor primary bedroom with a walk in closet and garden tub in adjoining master bathroom. Garage. Large shaded deck perfect for hosting family and friends. New HVAC installed in 2023 High ceilings in living room and master bedroom, proving ample natural light. Skylight in master bedroom and bathrooms Two in home offices, including one with tall windows allowing in natural light--perfect for remote work, a study alcove, or curling up with a good book. Modern appliances, including an oven that allows traditional and convection baking. Large refrigerator includes filtered water and an ice maker. First floor washer-dryer. Gas fireplace.
Sold for $440,000
$440,000
12 Ellsworth Ct, Chapel Hill, NC 27517
3beds
1,904sqft
Townhouse, Residential
Built in 1993
4,791 Square Feet Lot
$429,600 Zestimate®
$231/sqft
$2,264 Estimated rent
Home value
$429,600
$404,000 - $455,000
$2,264/mo
Zestimate® history
Owner options
List your home for rent
$2,264/mo
Rent Zestimate®
Find your next renter with Zillow Rental Manager. Plus, with online applications, you can quickly screen prospective tenants – for free.
$2,264/mo
Rent Zestimate®
Refinance and save
$3,081/mo
Est. payment
Refinancing to a lower rate could help reduce your monthly payments and save thousands over the life of the loan.
$3,081/mo
Est. payment
Explore your selling options
Work with a Zillow partner agent
Leverage their expertise and Zillow's premium Showcase listings to get your home seen by more buyers.
Get startedList with your own agent
Get your home in front of millions of buyers by listing it on Zillow.
Learn how to do itSell it yourself
Take full control of how buyers see your home on Zillow by listing For Sale by Owner (FSBO).
List your homeWhat's special
Zillow last checked:
Listing updated:
Listed by:
Stuti Dubey 919-260-1323,
Fathom Realty NC, LLC
Bought with:
Sarah Chaires, 353978
Chapel Hill Realty Group, Inc.
Source: Doorify MLS,MLS#: 10061188
Facts & features
Interior
Bedrooms & bathrooms
- Bedrooms: 3
- Bathrooms: 3
- Full bathrooms: 2
- 1/2 bathrooms: 1
Heating
- Forced Air
Cooling
- Central Air, Electric
Appliances
- Included: Dishwasher, Disposal, Electric Range, Freezer, Microwave, Oven
- Laundry: Lower Level
Features
- Cathedral Ceiling(s), Ceiling Fan(s), Granite Counters, Smooth Ceilings, Walk-In Closet(s)
- Flooring: Carpet, Tile, Vinyl, Wood
- Doors: Storm Door(s)
- Has fireplace: Yes
- Fireplace features: Gas Log
- Common walls with other units/homes: End Unit
Interior area
- Total structure area: 1,904
- Total interior livable area: 1,904 sqft
- Finished area above ground: 1,904
- Finished area below ground: 0
Property
Parking
- Total spaces: 3
- Parking features: Garage - Attached, Open
- Attached garage spaces: 1
- Uncovered spaces: 2
Features
- Levels: Two
- Stories: 2
- Patio & porch: Deck, Patio
- Pool features: Community
- Has view: Yes
Lot
- Size: 4,791 Square Feet
Details
- Parcel number: 0708248875
- Special conditions: Standard
Construction
Type & style
- Home type: Townhouse
- Architectural style: Contemporary
- Property subtype: Townhouse, Residential
- Attached to another structure: Yes
Materials
- Wood Siding
- Foundation: Block
- Roof: Shingle
Condition
- New construction: No
- Year built: 1993
- Major remodel year: 1993
Utilities & green energy
- Sewer: Public Sewer
- Water: Public
Community & HOA
Community
- Features: Clubhouse, Lake, Pool, Street Lights
- Subdivision: Falconbridge Townhomes
HOA
- Has HOA: Yes
- Amenities included: Clubhouse, Landscaping, Maintenance Structure, Pool
- Services included: None
- HOA fee: $394 monthly
Location
- Region: Chapel Hill
Financial & listing details
- Price per square foot: $231/sqft
- Tax assessed value: $419,125
- Annual tax amount: $3,684
- Date on market: 11/2/2024
Price history
| Date | Event | Price |
|---|---|---|
| 12/5/2024 | Sold | $440,000+8.6%$231/sqft |
Source:  Doorify MLS #10061188 Report a problem Doorify MLS #10061188 Report a problem | ||
| 8/22/2022 | Sold | $405,000+8%$213/sqft |
Source: Doorify MLS #2458060 Report a problem | ||
| 6/29/2022 | Pending sale | $375,000$197/sqft |
Source: Doorify MLS #2458060 Report a problem | ||
| 6/24/2022 | Listed for sale | $375,000+50%$197/sqft |
Source: Doorify MLS #2458060 Report a problem | ||
| 9/22/2016 | Sold | $250,000$131/sqft |
Source: Doorify MLS #2078568 Report a problem | ||
| 8/1/2016 | Pending sale | $250,000$131/sqft |
Source: Fonville Morisey/Highway 54 Sales Office #2078568 Report a problem | ||
| 7/29/2016 | Listed for sale | $250,000$131/sqft |
Source: Fonville Morisey/Highway 54 Sales Office #2078568 Report a problem | ||
| 7/29/2016 | Pending sale | $250,000$131/sqft |
Source: Fonville Morisey/Highway 54 Sales Office #2078568 Report a problem | ||
| 7/13/2016 | Listed for sale | $250,000+12.6%$131/sqft |
Source: Fonville Morisey/Highway 54 Sales Office #2078568 Report a problem | ||
| 6/30/2006 | Sold | $222,000$117/sqft |
Source: Public Record Report a problem | ||
Public tax history
| Year | Property taxes | Tax assessment |
|---|---|---|
| 2025 | $4,155 +12.8% | $419,125 +58.7% |
| 2024 | $3,685 +6.5% | $264,148 |
| 2023 | $3,460 +8.2% | $264,148 +5.7% |
| 2022 | $3,198 +0.5% | $249,836 |
| 2021 | $3,183 +2.4% | $249,836 |
| 2020 | $3,108 | $249,836 |
| 2019 | $3,108 | $249,836 -0.2% |
| 2018 | $3,108 -7.8% | $250,443 |
| 2017 | $3,372 +3.5% | $250,443 |
| 2016 | $3,259 | $250,443 +7.8% |
| 2015 | $3,259 | $232,234 |
| 2014 | -- | $232,234 |
| 2013 | -- | $232,234 |
| 2012 | -- | $232,234 |
| 2011 | $3,027 +0.4% | $232,234 |
| 2010 | $3,014 +4% | $232,234 |
| 2009 | $2,899 | $232,234 |
| 2008 | $2,899 +8% | $232,234 +22.2% |
| 2007 | $2,683 +1.4% | $189,995 |
| 2006 | $2,645 | $189,995 |
| 2005 | $2,645 +1.4% | $189,995 |
| 2004 | $2,609 | $189,995 |
| 2003 | -- | $189,995 |
| 2002 | $2,400 | $189,995 |
Find assessor info on the county website
Neighborhood: 27517
Nearby homes
- $422,9003 bd2 ba1.9k sqft10 Ellsworth Ct, Chapel Hill, NC 27517Off Market
- $324,7002 bd2 ba1.5k sqft9 Ellsworth Ct, Chapel Hill, NC 27517Off Market
- $2,7002 bd2 ba1.4k sqft8 Ellsworth Ct, Chapel Hill, NC 27517For Rent

- $364,0002 bd2 ba1.6k sqft16 Tottenham Ln #16, Chapel Hill, NC 27517Sold
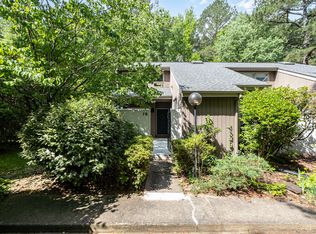
- $364,0002 bd2 ba1.5k sqft16 Tottenham Ln, Chapel Hill, NC 27517Sold
- $319,5002 bd2 ba1.6k sqft15 Tottenham Ln, Chapel Hill, NC 27517Off Market
- $321,6002 bd2 ba1.4k sqft17 Tottenham Ln, Chapel Hill, NC 27517Off Market
- $342,1003 bd2 ba1.6k sqft13 Tottenham Ln, Chapel Hill, NC 27517Off Market
Nearby schools
GreatSchools rating
- 3/10Creekside ElementaryGrades: PK-5Distance: 1.6 mi
- 8/10Sherwood Githens MiddleGrades: 6-8Distance: 4.9 mi
- 4/10Charles E Jordan Sr High SchoolGrades: 9-12Distance: 2 mi
Schools provided by the listing agent
- Elementary: Durham - Creekside
- Middle: Durham - Githens
- High: Durham - Jordan
Source: Doorify MLS. This data may not be complete. We recommend contacting the local school district to confirm school assignments for this home.
Get a cash offer in 3 minutes
Find out how much your home could sell for in as little as 3 minutes with a no-obligation cash offer.
Estimated market value
$429,600
Get a cash offer in 3 minutes
Find out how much your home could sell for in as little as 3 minutes with a no-obligation cash offer.
Estimated market value
$429,600
- North Carolina
- Durham County
- Chapel Hill
- 27517
- 12 Ellsworth Ct
Nearby cities
Nearby neighborhoods
Nearby zip codes
Other Chapel Hill Topics
