Skip main navigation
Sold for $1,150,000
  • $1,150,000

    12 Elm St APT 7, Newport, RI 02840

    2beds
    1,480sqft
    Townhouse
    Built in 1891
    -- sqft lot
    $1,284,400 Zestimate®
    $777/sqft
    $3,123 Estimated rent

    Home value

    $1,284,400

    $1.21M - $1.39M

    $3,123/mo

    Zestimate® history
    Loading
    Loading...

    Owner options

    List your home for rent

    $3,123/mo

    Rent Zestimate®

    Find your next renter with Zillow Rental Manager. Plus, with online applications, you can quickly screen prospective tenants – for free.

    Learn more

    $3,123/mo

    Rent Zestimate®

    Refinance and save

    $6,150/mo

    Est. payment

    Refinancing to a lower rate could help reduce your monthly payments and save thousands over the life of the loan.

    See today's rates

    $6,150/mo

    Est. payment

    Explore your selling options

    Work with a Zillow partner agent

    Leverage their expertise and Zillow's premium Showcase listings to get your home seen by more buyers.

    Get started

    List with your own agent

    Get your home in front of millions of buyers by listing it on Zillow.

    Learn how to do it

    Sell it yourself

    Take full control of how buyers see your home on Zillow by listing For Sale by Owner (FSBO).

    List your home

    What's special

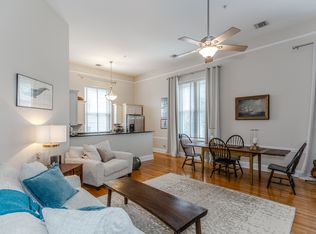
    Welcome to this fully renovated, elegant condo in the heart of Newport's historic Point section within walking distance to Newport Harbor and the vibrant shops and restaurants of Bowen's & Bannister’s Wharves. This impeccable townhouse-style residence, located within the historic (c 1891) Potter School, which was transformed into 7 luxury condos in 2004, offers the perfect blend of historic charm and modern convenience. Step inside and be greeted by the dramatic living room, featuring soaring 16 ft ceilings, a cozy gas fireplace, and an open-plan dining area and kitchen. The 7 ft windows flood the space with natural light and offer southwest exposures, creating a bright and inviting atmosphere. The 1st floor boasts hardwood floors throughout, as well as a convenient bedroom and adjacent full bathroom. On the 2nd level, there is an ensuite primary bedroom and a den, perfect for relaxation or use as a home office. The Seller has made numerous tasteful upgrades to the kitchen, including quartz countertops, a tile backsplash, and various appliances, including a wine refrigerator. The bathrooms have been enhanced with luxurious designer wallpaper and marble tile flooring. The Seller has made numerous additional upgrades detailed in the attached list. The building offers an elevator for easy access and a communal outside patio and grilling area. The unit comes with 2 parking spaces & a storage area. Come experience the luxury and charm that awaits you in this remarkable residence!

    Zillow last checked:

    Listing updated:

    Listed by:

    Alyce Wright 401-662-7993,

    Lila Delman Compass

    Bought with:

    Kim Fleming, REB.0019243

    Gustave White Sotheby's Realty

    Source: StateWide MLS RI,MLS#: 1344625MLS Logo

    Facts & features

    Interior

    Bedrooms & bathrooms
    • Bedrooms: 2
    • Bathrooms: 2
    • Full bathrooms: 2
    Heating
    • Natural Gas, Forced Air
    Cooling
    • Central Air
    Appliances
    • Included: Dishwasher, Dryer, Disposal, Range Hood, Microwave, Oven/Range, Refrigerator, Washer
    • Laundry: In Unit
    Features
    • Wall (Dry Wall), Cathedral Ceiling(s), Skylight, Stairs, Plumbing (Copper), Plumbing (Mixed), Plumbing (PVC), Insulation (Ceiling), Insulation (Floors), Insulation (Walls), Elevator
    • Flooring: Hardwood, Marble, Carpet
    • Windows: Skylight(s)
    • Basement: Full,Interior Entry,Unfinished,Storage Space
    • Attic: Attic Storage
    • Number of fireplaces: 1
    • Fireplace features: Gas
    Interior area
    • Total structure area: 1,480
    • Total interior livable area: 1,480 sqft
    • Finished area above ground: 1,480
    • Finished area below ground: 0

    Property

    Parking
    • Total spaces: 2
    • Parking features: No Garage, Assigned, Driveway
    • Has uncovered spaces: Yes
    Accessibility
    • Accessibility features: Accessible Elevator Installed
    Features
    • Stories: 2
    • Entry location: Elevator,First Floor Access,Second Floor Access
    • Waterfront features: Flood Insurance, Walk to Salt Water, Walk To Water
    Lot
    • Features: Local Historic District
    Details
    • Parcel number: NEWPM017B0029L07
    • Zoning: R10
    • Special conditions: Conventional/Market Value
    • Other equipment: Cable TV, Elevator, Intercom

    Construction

    Type & style
    • Home type: Townhouse
    • Property subtype: Townhouse
    Materials
    • Dry Wall, Brick, Masonry
    • Foundation: Stone
    Condition
    • New construction: No
    • Year built: 1891

    Utilities & green energy

    • Electric: Circuit Breakers
    • Sewer: Public Sewer
    • Water: Municipal
    • Utilities for property: Sewer Connected, Water Connected

    Community & neighborhood

    Community
    • Community features: Near Public Transport, Commuter Bus, Highway Access, Hospital, Marina, Private School, Public School, Recreational Facilities, Restaurants, Schools, Near Shopping, Near Swimming
    Location
    • Region: Newport
    • Subdivision: The Point

    HOA & financial

    HOA
    • Has HOA: No
    • HOA fee: $570 monthly

    Price history

    DateEventPrice
    12/11/2023Sold$1,150,000-3.8%$777/sqft
    Source: StateWide MLS RI #1344625 Report a problem
    12/6/2023Pending sale$1,195,000$807/sqft
    Source: StateWide MLS RI #1344625 Report a problem
    10/25/2023Contingent$1,195,000$807/sqft
    Source: StateWide MLS RI #1344625 Report a problem
    9/29/2023Listed for sale$1,195,000+129.8%$807/sqft
    Source: StateWide MLS RI #1344625 Report a problem
    10/1/2014Sold$520,000-7%$351/sqft
    Source: Public Record Report a problem
    3/24/2014Listed for sale$559,000-4.4%$378/sqft
    Source: R. D. Denelle & Co., Inc. #1062807 Report a problem
    2/1/2014Listing removed$585,000$395/sqft
    Source: R. D. Denelle & Co., Inc. #1040142 Report a problem
    8/21/2013Price change$585,000-6.4%$395/sqft
    Source: R. D. Denelle & Co., Inc. #1040142 Report a problem
    5/4/2013Listed for sale$625,000+29.4%$422/sqft
    Source: R. D. Denelle & Co., Inc. #1040142 Report a problem
    8/31/2004Sold$483,000$326/sqft
    Source: Public Record Report a problem

    Public tax history

    YearProperty taxesTax assessment
    2025$7,662 +3%$1,067,200
    2024$7,438 +37.5%$1,067,200 +89.7%
    2023$5,408 $562,700
    2022$5,408 +3%$562,700
    2021$5,250 +3.2%$562,700 +13.7%
    2020$5,088 $494,900
    2019$5,088 +2.9%$494,900
    2018$4,944 -10.9%$494,900
    2017$5,548 +2.6%$494,900
    2016$5,409 +2.4%$494,900
    2015$5,281 -13.7%$494,900 -2.4%
    2014$6,116 +6.2%$507,100
    2012$5,761 +11.8%$507,100 -2.3%
    2011$5,155 +3.9%$519,100
    2010$4,963 +0.4%$519,100
    2009$4,942 +13.3%$519,100 +3.2%
    2008$4,361 +4%$503,000
    2007$4,195 $503,000

    Find assessor info on the county website

    Neighborhood: The Point

    Nearby schools

    GreatSchools rating
    Get a cash offer in 3 minutes
    Find out how much your home could sell for in as little as 3 minutes with a no-obligation cash offer.
    Estimated market value
    $1,284,400
    Get a cash offer in 3 minutes
    Find out how much your home could sell for in as little as 3 minutes with a no-obligation cash offer.
    Estimated market value
    $1,284,400