OFFERS due Tuesday 9/26 by 12:00, Please make offers good through Wednesday 3:00 // This one-floor living gem offers both comfort and style, making it an ideal haven. As you step inside, you'll be greeted by the timeless beauty of gleaming hardwood floors that flow seamlessly throughout the entire home. The spacious and inviting layout ensures ease of movement and promotes a warm and welcoming atmosphere. The heart of this home is its large eat-in kitchen. Adjacent to the kitchen, you'll find the laundry facilities conveniently located on the main level, adding practicality to your daily routine. The primary bedroom boasts an en-suite bathroom. Two additional generously sized bedrooms along with another full bathroom. The charming 3-season porch, where you can enjoy the tranquil backyard is an extension of your living space. The fenced-in corner lot not only offers privacy. This home combines convenience, comfort, and charm, making it a true must-see.
Sold for $700,000
$700,000
12 Elmwood Ave, Saugus, MA 01906
3beds
2,220sqft
Single Family Residence
Built in 1965
9,352 Square Feet Lot
$843,300 Zestimate®
$315/sqft
$4,445 Estimated rent
Home value
$843,300
$801,000 - $894,000
$4,445/mo
Zestimate® history
Owner options
List your home for rent
$4,445/mo
Rent Zestimate®
Find your next renter with Zillow Rental Manager. Plus, with online applications, you can quickly screen prospective tenants – for free.
$4,445/mo
Rent Zestimate®
Refinance and save
$4,375/mo
Est. payment
Refinancing to a lower rate could help reduce your monthly payments and save thousands over the life of the loan.
$4,375/mo
Est. payment
Explore your selling options
Work with a Zillow partner agent
Leverage their expertise and Zillow's premium Showcase listings to get your home seen by more buyers.
Get startedList with your own agent
Get your home in front of millions of buyers by listing it on Zillow.
Learn how to do itSell it yourself
Take full control of how buyers see your home on Zillow by listing For Sale by Owner (FSBO).
List your homeWhat's special
Large eat-in kitchenFenced-in corner lotGleaming hardwood floors
Zillow last checked:
Listing updated:
Listed by:
Colleen Dutcher 339-793-1996,
RE/MAX Platinum 781-484-1957,
Cheryl Petitpas 781-572-2444
Bought with:
Richard Palladino
Century 21 North East
Source: MLS PIN,MLS#: 73159444
Facts & features
Interior
Bedrooms & bathrooms
- Bedrooms: 3
- Bathrooms: 2
- Full bathrooms: 2
Primary bedroom
- Features: Bathroom - Full, Closet, Flooring - Hardwood, Hot Tub / Spa
- Level: First
- Area: 286.49
- Dimensions: 18.58 x 15.42
Bedroom 2
- Features: Cedar Closet(s), Flooring - Hardwood
- Level: First
- Area: 220.49
- Dimensions: 20.83 x 10.58
Bedroom 3
- Features: Closet, Flooring - Hardwood
- Level: First
- Area: 196.92
- Dimensions: 17 x 11.58
Bathroom 1
- Features: Bathroom - 3/4, Bathroom - With Shower Stall, Flooring - Stone/Ceramic Tile
- Level: First
- Area: 32.29
- Dimensions: 5.17 x 6.25
Bathroom 2
- Features: Bathroom - Full, Bathroom - With Tub
- Level: First
- Area: 60.21
- Dimensions: 7.08 x 8.5
Dining room
- Features: Flooring - Hardwood
- Level: First
- Area: 166.83
- Dimensions: 11.92 x 14
Kitchen
- Features: Flooring - Stone/Ceramic Tile, Dining Area, Countertops - Stone/Granite/Solid, Dryer Hookup - Gas, Exterior Access, Washer Hookup
- Level: First
- Area: 245.83
- Dimensions: 24.58 x 10
Living room
- Features: Flooring - Hardwood
- Level: First
- Area: 203
- Dimensions: 14.5 x 14
Heating
- Baseboard, Natural Gas
Cooling
- Central Air
Appliances
- Included: Gas Water Heater, Range, Dishwasher, Microwave, Refrigerator, Washer, Dryer
- Laundry: Washer Hookup
Features
- Sun Room
- Flooring: Wood
- Doors: Storm Door(s)
- Windows: Insulated Windows
- Basement: Full,Sump Pump,Concrete
- Number of fireplaces: 2
- Fireplace features: Living Room
Interior area
- Total structure area: 2,220
- Total interior livable area: 2,220 sqft
Property
Parking
- Total spaces: 4
- Parking features: Attached, Paved Drive, Off Street, Paved
- Attached garage spaces: 1
- Uncovered spaces: 3
Features
- Patio & porch: Porch, Screened
- Exterior features: Porch, Porch - Screened, Rain Gutters, Sprinkler System, Fenced Yard
- Fencing: Fenced/Enclosed,Fenced
Lot
- Size: 9,352 Square Feet
- Features: Corner Lot
Details
- Parcel number: M:007D B:0010 L:0001,2154917
- Zoning: NA
Construction
Type & style
- Home type: SingleFamily
- Architectural style: Ranch
- Property subtype: Single Family Residence
Materials
- Frame
- Foundation: Concrete Perimeter
- Roof: Shingle
Condition
- Year built: 1965
Utilities & green energy
- Electric: 220 Volts
- Sewer: Public Sewer
- Water: Public
- Utilities for property: for Electric Range, Washer Hookup
Community & HOA
Community
- Features: Public Transportation, Shopping, Tennis Court(s), Park, Walk/Jog Trails, Golf, Medical Facility, Laundromat, Bike Path, Highway Access, House of Worship, Public School, T-Station
- Security: Security System
HOA
- Has HOA: No
Location
- Region: Saugus
Financial & listing details
- Price per square foot: $315/sqft
- Tax assessed value: $594,900
- Annual tax amount: $6,699
- Date on market: 1/4/2026
- Listing terms: Seller W/Participate
- Exclusions: Sellers Personal Property
Price history
| Date | Event | Price |
|---|---|---|
| 11/28/2023 | Sold | $700,000+11.1%$315/sqft |
Source: MLS PIN #73159444 Report a problem | ||
| 9/27/2023 | Contingent | $629,900$284/sqft |
Source: MLS PIN #73159444 Report a problem | ||
| 9/19/2023 | Listed for sale | $629,900+384.5%$284/sqft |
Source: MLS PIN #73159444 Report a problem | ||
| 7/12/1993 | Sold | $130,000$59/sqft |
Source: Public Record Report a problem | ||
Public tax history
| Year | Property taxes | Tax assessment |
|---|---|---|
| 2025 | $7,135 +3.7% | $668,100 +3.4% |
| 2024 | $6,881 +2.7% | $646,100 +8.6% |
| 2023 | $6,699 | $594,900 |
| 2022 | $6,699 +3.8% | $594,900 +13.8% |
| 2021 | $6,451 +5.7% | $522,800 +2.1% |
| 2020 | $6,104 +2% | $512,100 +4.2% |
| 2019 | $5,986 +9.6% | $491,500 +4.2% |
| 2018 | $5,461 +8% | $471,600 +12.4% |
| 2017 | $5,057 +8.1% | $419,700 +9.5% |
| 2016 | $4,677 +6.5% | $383,400 +5% |
| 2015 | $4,391 +5.4% | $365,300 +1.8% |
| 2014 | $4,167 +2.9% | $358,900 |
| 2013 | $4,048 +2.2% | $358,900 |
| 2012 | $3,962 +3.9% | $358,900 |
| 2011 | $3,812 +6% | $358,900 -3.4% |
| 2010 | $3,597 -0.4% | $371,600 -5.7% |
| 2009 | $3,613 -0.2% | $394,000 -4.7% |
| 2008 | $3,621 +3.3% | $413,400 -2.4% |
| 2007 | $3,506 +4.5% | $423,400 +5% |
| 2006 | $3,355 +6.5% | $403,200 +6.7% |
| 2005 | $3,151 +7.2% | $377,800 +11% |
| 2004 | $2,939 +2% | $340,500 +12.7% |
| 2003 | $2,880 +17.1% | $302,200 +35.2% |
| 2001 | $2,460 +0.8% | $223,600 +6.2% |
| 2000 | $2,441 +0.9% | $210,600 +2.8% |
| 1999 | $2,419 | $204,800 |
Find assessor info on the county website
Neighborhood: 01906
Nearby homes
- $733,5004 bd2 ba1.5k sqft31 Plymouth St, Saugus, MA 01906Off Market
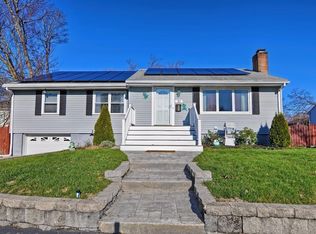
- $625,0003 bd3 ba2.8k sqft16 Elmwood Ave, Saugus, MA 01906Sold

- $677,1003 bd1 ba1.3k sqft130 Adams Ave, Saugus, MA 01906Off Market
- $603,2002 bd1 ba995 sqft11 Elmwood Ave, Saugus, MA 01906Off Market
- $725,0003 bd2 ba1.9k sqft6 Elmwood Ave, Saugus, MA 01906Sold
- $629,5003 bd1 ba1.6k sqft124 Adams Ave, Saugus, MA 01906Off Market
- $707,8003 bd1 ba1.4k sqft32 Plymouth St, Saugus, MA 01906Off Market
- $665,0002 bd2 ba1.2k sqft112 Vine St, Saugus, MA 01906Off Market
Nearby schools
GreatSchools rating
- 5/10Belmonte STEAM AcademyGrades: 2-5Distance: 0.2 mi
- 4/10Belmonte Saugus Middle SchoolGrades: 6-8Distance: 0.4 mi
- 4/10Saugus High SchoolGrades: 9-12Distance: 0.5 mi
Get a cash offer in 3 minutes
Find out how much your home could sell for in as little as 3 minutes with a no-obligation cash offer.
Estimated market value
$843,300
Get a cash offer in 3 minutes
Find out how much your home could sell for in as little as 3 minutes with a no-obligation cash offer.
Estimated market value
$843,300
- Massachusetts
- Essex County
- Saugus
- 01906
- 12 Elmwood Ave
Nearby cities
Nearby zip codes
Other Saugus Topics
