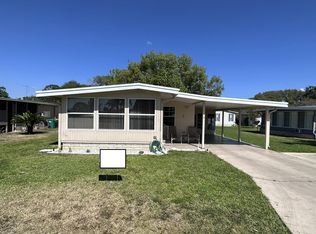
Dont wait. Best park in the area. Floor space is abundant. Open space for you add your flair. Two spacious bedrooms with large walk in closets. Dont get me started on the upgrades. New Electric Panel and Rewired, New Complete AC Ductwork and Registry, New Lighting and Ceiling Fans throughout, New Wiring in the laundry as well, Roof on the porch new support, New Gutters around the home, New Hot Water Heater, New Flooring in both bedrooms and both bathrooms. New Vanities in both bathrooms, New Toilets, New Water Supply line, Seller removed the outdated wallpaper, New Washer and Dryer....the list goes on. Sellers will provide a 4-point and a current insurance policy for the buyer's use if requested.
Sold for $45,545
$45,545
12 Emerald Dr, Eustis, FL 32726
2beds
1,344sqft
Manufactured Home
Built in 1975
-- sqft lot
$45,400 Zestimate®
$34/sqft
$-- Estimated rent
Home value
$45,400
$42,000 - $49,000
Not available
Zestimate® history
Owner options
List your home for rent
Find your next renter with Zillow Rental Manager. Plus, with online applications, you can quickly screen prospective tenants – for free.
Refinance and save
$949/mo
Est. payment
Refinancing to a lower rate could help reduce your monthly payments and save thousands over the life of the loan.
$949/mo
Est. payment
Explore your selling options
Work with a Zillow partner agent
Leverage their expertise and Zillow's premium Showcase listings to get your home seen by more buyers.
Get startedList with your own agent
Get your home in front of millions of buyers by listing it on Zillow.
Learn how to do itSell it yourself
Take full control of how buyers see your home on Zillow by listing For Sale by Owner (FSBO).
List your homeWhat's special
New toiletsTwo spacious bedroomsNew washer and dryerNew hot water heaterNew water supply line
Zillow last checked:
Listing updated:
Listed by:
Coach Torrance, Ii 407-221-6072,
Re/max Premier Realty,
Jarene Mathias 352-516-9692
Bought with:
Non-member Agent
Non-Member Office
Source: My State MLS,MLS#: 11581954
Facts & features
Interior
Bedrooms & bathrooms
- Bedrooms: 2
- Bathrooms: 2
- Full bathrooms: 2
Rooms
- Room types: Dining Room, En Suite, First Floor Bathroom, First Floor Master Bedroom, Kitchen, Living Room, Master Bedroom, Private Guest Room, Walk-in Closet
Kitchen
- Features: Galley
Basement
- Area: 0
Heating
- Electric, Baseboard, Forced Air, Heat Pump
Cooling
- Central
Appliances
- Included: Dishwasher, Dryer, Refrigerator, Oven, Washer
Features
- Flooring: Hardwood, Carpet, Laminate
- Doors: Doorman
- Basement: Crawl
- Has fireplace: No
- Fireplace features: Pellet Stove
Interior area
- Total structure area: 1,344
- Total interior livable area: 1,344 sqft
- Finished area above ground: 1,344
Property
Parking
- Parking features: Driveway
- Has uncovered spaces: Yes
Features
- Stories: 1
- Patio & porch: Enclosed Porch, Open Porch
- Has view: Yes
- View description: Street
Lot
- Features: Trees
Details
- Additional structures: Shed(s)
- On leased land: Yes
- Lease amount: $696
Construction
Type & style
- Home type: MobileManufactured
- Property subtype: Manufactured Home
Materials
- Aluminum Siding
- Roof: Metal
Condition
- New construction: No
- Year built: 1975
- Major remodel year: 2024
Utilities & green energy
- Electric: Amps(0)
- Sewer: Community
- Water: Municipal
Community & HOA
Community
- Features: Pool, 55 and Over, Clubhouse, Recreation Room
- Senior community: Yes
- Subdivision: Hazelton Village
HOA
- Has HOA: Yes
- Amenities included: Pool, 55 and Over, Clubhouse, Recreation Room
- HOA fee: $696 monthly
- HOA name: Equity Lifestyle
- HOA phone: 352-589-1190
Location
- Region: Eustis
Financial & listing details
- Price per square foot: $34/sqft
- Date on market: 9/30/2025
- Date available: 09/28/2025
Price history
| Date | Event | Price |
|---|---|---|
| 5/28/2026 | Sold | $45,545-8.7%$34/sqft |
Source: My State MLS #11581954 Report a problem | ||
| 4/21/2026 | Contingent | $49,900$37/sqft |
Source: My State MLS #11581954 Report a problem | ||
| 3/30/2026 | Price change | $49,900-4%$37/sqft |
Source: My State MLS #11581954 Report a problem | ||
| 1/9/2026 | Price change | $52,000-5.5%$39/sqft |
Source: My State MLS #11581954 Report a problem | ||
| 10/4/2025 | Listed for sale | $55,000-35.3%$41/sqft |
Source: My State MLS #11581954 Report a problem | ||
| 9/18/2025 | Listing removed | $85,000$63/sqft |
Source: My State MLS #11539486 Report a problem | ||
| 9/3/2025 | Price change | $85,000-5.6%$63/sqft |
Source: My State MLS #11539486 Report a problem | ||
| 8/7/2025 | Price change | $90,000-9.1%$67/sqft |
Source: My State MLS #11539486 Report a problem | ||
| 7/21/2025 | Listed for sale | $99,000+296%$74/sqft |
Source: My State MLS #11539486 Report a problem | ||
| 6/21/2024 | Listing removed | -- |
Source: My State MLS #11258926 Report a problem | ||
| 6/1/2024 | Contingent | $25,000$19/sqft |
Source: My State MLS #11258926 Report a problem | ||
| 5/10/2024 | Listed for sale | $25,000$19/sqft |
Source: My State MLS #11258926 Report a problem | ||
| 5/7/2024 | Contingent | $25,000$19/sqft |
Source: My State MLS #11258926 Report a problem | ||
| 4/29/2024 | Price change | $25,000-21.9%$19/sqft |
Source: My State MLS #11258926 Report a problem | ||
| 4/7/2024 | Price change | $32,000-8.6%$24/sqft |
Source: My State MLS #11258926 Report a problem | ||
| 3/19/2024 | Listed for sale | $35,000-10.3%$26/sqft |
Source: My State MLS #11258926 Report a problem | ||
| 8/14/2023 | Listing removed | -- |
Source: My State MLS #11166895 Report a problem | ||
| 7/7/2023 | Contingent | $39,000$29/sqft |
Source: My State MLS #11166895 Report a problem | ||
| 6/27/2023 | Listed for sale | $39,000-14.3%$29/sqft |
Source: My State MLS #11166895 Report a problem | ||
| 6/19/2023 | Contingent | $45,500$34/sqft |
Source: My State MLS #11166895 Report a problem | ||
| 6/14/2023 | Price change | $45,500-5%$34/sqft |
Source: My State MLS #11166895 Report a problem | ||
| 6/11/2023 | Price change | $47,900-4%$36/sqft |
Source: My State MLS #11166895 Report a problem | ||
| 6/4/2023 | Price change | $49,900-4%$37/sqft |
Source: My State MLS #11166895 Report a problem | ||
| 5/5/2023 | Listed for sale | $52,000$39/sqft |
Source: My State MLS #11166895 Report a problem | ||
Public tax history
Tax history is unavailable.
Neighborhood: 32726
Nearby homes
- $53,5002 bd2 ba1.4k sqft11 Emerald Dr, Eustis, FL 32726Off Market

- $--2 bd2 ba-- sqft16 Emerald Dr, Eustis, FL 32726Off Market

- $35,3002 bd2 ba912 sqft13 Emerald Dr, Eustis, FL 32726Off Market

- $40,3002 bd2 ba1.1k sqft5 Emerald Dr, Eustis, FL 32726Off Market
- $--2 bd2 ba-- sqft33 Lavender Ln, Eustis, FL 32726Off Market
- $141,1002 bd2 ba-- sqft23 Lavender Ln, Eustis, FL 32726Off Market
- $41,6002 bd2 ba1.3k sqft6 Emerald Cir, Eustis, FL 32726Off Market
- $36,2002 bd2 ba960 sqft3 Emerald Dr, Eustis, FL 32726Off Market
Nearby schools
GreatSchools rating
- 2/10Eustis Heights Elementary SchoolGrades: PK-5Distance: 2.8 mi
- 3/10Eustis Middle SchoolGrades: 6-8Distance: 3.2 mi
- 3/10Eustis High SchoolGrades: 9-12Distance: 2.6 mi
Schools provided by the listing agent
- District: Lake
Source: My State MLS. This data may not be complete. We recommend contacting the local school district to confirm school assignments for this home.
Get a cash offer in 3 minutes
Find out how much your home could sell for in as little as 3 minutes with a no-obligation cash offer.
Estimated market value
$45,400
Get a cash offer in 3 minutes
Find out how much your home could sell for in as little as 3 minutes with a no-obligation cash offer.
Estimated market value
$45,400
- Florida
- Lake County
- Eustis
- 32726
- 12 Emerald Dr
