This stunning Roland-built residence situated in the highly sought-after Lindenwood Community offers a remarkable blend of grand entertainment spaces and comfortable, private quarters. With over 5,000 square feet of living space, including five bedrooms, three full bathrooms, and two half-baths, this luxurious home is perfect for those who value both elegance and comfort. The impressive entrance leads you to an inviting 2-story foyer, from which you can access either the formal living room on the left or the stylish and refined dining room on the right, complete with decorative columns, wainscoting, and crown molding. Beautiful hardwoods flow throughout the first floor. The magnificent primary bedroom and bath are located on the main level, featuring a secluded sitting area with a cozy fireplace, a jetted soaking tub, custom built-ins, and a walk-in closet. The eat-in kitchen features a large prep island/breakfast bar, high-end stainless steel appliances, granite counters, and ample cabinet space, with breathtaking views of your own private backyard. The kitchen flows seamlessly into the family room, which boasts custom built-ins and a gas fireplace. Conveniently located on the first floor, you'll find a laundry room, a half-bath, and a second stairway leading upstairs. The second level offers four generously sized, carpeted bedrooms, two of which have walk-in closets. You'll also discover two Jack and Jill bathrooms, as well as a large bonus room, perfect for an office or craft room. The lower level features a bar area, a brick fireplace heatilator, a half-bath, and another large family room that leads to a walk-out patio. Additionally, you'll have your own private theater room! The unfinished section of the lower level offers ample storage, including a cedar closet. Entertaining is made easy in your own private backyard oasis, where you can gather with friends around the firepit, relax under the pergola, grill, or enjoy a peaceful dinner on your amazing patio. The location provides quick access to Route 15, is close to downtown Mechanicsburg, and is within walking distance to the middle and elementary schools. This home truly has everything you could want and is an absolute joy to show!
Sold for $790,000
$790,000
12 Emlyn Ln, Mechanicsburg, PA 17055
5beds
5,961sqft
Single Family Residence
Built in 1999
0.58 Acres Lot
$922,600 Zestimate®
$133/sqft
$4,231 Estimated rent
Home value
$922,600
$876,000 - $978,000
$4,231/mo
Zestimate® history
Owner options
List your home for rent
$4,231/mo
Rent Zestimate®
Find your next renter with Zillow Rental Manager. Plus, with online applications, you can quickly screen prospective tenants – for free.
$4,231/mo
Rent Zestimate®
Refinance and save
$4,251/mo
Est. payment
Refinancing to a lower rate could help reduce your monthly payments and save thousands over the life of the loan.
$4,251/mo
Est. payment
Explore your selling options
Work with a Zillow partner agent
Leverage their expertise and Zillow's premium Showcase listings to get your home seen by more buyers.
Get startedList with your own agent
Get your home in front of millions of buyers by listing it on Zillow.
Learn how to do itSell it yourself
Take full control of how buyers see your home on Zillow by listing For Sale by Owner (FSBO).
List your homeWhat's special
Gas fireplaceCozy fireplaceBrick fireplace heatilatorClose to downtown mechanicsburgWalk-in closetsPrivate quartersLarge family room
Zillow last checked:
Listing updated:
Listed by:
JOY DANIELS 717-724-5736,
Joy Daniels Real Estate Group, Ltd
Bought with:
MICHAEL PFAUTZ, JR
Coldwell Banker Realty
Source: Bright MLS,MLS#: PACB2019330
Facts & features
Interior
Bedrooms & bathrooms
- Bedrooms: 5
- Bathrooms: 5
- Full bathrooms: 3
- 1/2 bathrooms: 2
- Main level bathrooms: 2
- Main level bedrooms: 1
Rooms
- Room types: Living Room, Dining Room, Primary Bedroom, Bedroom 2, Bedroom 3, Bedroom 4, Bedroom 5, Kitchen, Family Room, Breakfast Room, Laundry, Office, Recreation Room, Media Room, Bonus Room, Primary Bathroom, Full Bath, Half Bath
Basement
- Area: 1758
Heating
- Forced Air, Natural Gas
Cooling
- Central Air, Electric
Appliances
- Included: Microwave, Central Vacuum, Cooktop, Dishwasher, Disposal, Exhaust Fan, Oven, Range Hood, Gas Water Heater
- Laundry: Main Level, Laundry Room
Features
- Built-in Features, Recessed Lighting, Bar, Additional Stairway, Entry Level Bedroom
- Basement: Interior Entry,Exterior Entry,Walk-Out Access,Full
- Number of fireplaces: 3
- Fireplace features: Gas/Propane
Interior area
- Total structure area: 5,961
- Total interior livable area: 5,961 sqft
- Finished area above ground: 4,203
- Finished area below ground: 1,758
Property
Parking
- Total spaces: 3
- Parking features: Garage Faces Side, Garage Door Opener, Asphalt, Attached, Driveway
- Attached garage spaces: 3
- Has uncovered spaces: Yes
Accessibility
- Accessibility features: None
Features
- Levels: Two
- Stories: 2
- Patio & porch: Patio
- Exterior features: Barbecue, Extensive Hardscape, Lighting, Stone Retaining Walls, Street Lights
- Pool features: None
Lot
- Size: 0.58 Acres
- Features: Landscaped, Rear Yard, SideYard(s)
Details
- Additional structures: Above Grade, Below Grade
- Parcel number: 42271890181
- Zoning: RESIDENTIAL
- Special conditions: Standard
Construction
Type & style
- Home type: SingleFamily
- Architectural style: Traditional
- Property subtype: Single Family Residence
Materials
- Brick Front, Dryvit, Vinyl Siding
- Foundation: Concrete Perimeter
- Roof: Composition
Condition
- New construction: No
- Year built: 1999
- Major remodel year: 2016
Details
- Builder name: Roland
Utilities & green energy
- Electric: 200+ Amp Service
- Sewer: Public Sewer
- Water: Public
Community & HOA
Community
- Security: Smoke Detector(s)
- Subdivision: Lindenwood
HOA
- Has HOA: Yes
- Amenities included: None
- Services included: Common Area Maintenance
- HOA fee: $200 annually
- HOA name: LINDENWOOD HOME OWNERS ASSOCIATION
Location
- Region: Mechanicsburg
- Municipality: UPPER ALLEN TWP
Financial & listing details
- Price per square foot: $133/sqft
- Tax assessed value: $676,700
- Annual tax amount: $13,682
- Date on market: 3/24/2023
- Listing agreement: Exclusive Right To Sell
- Listing terms: Cash,Conventional,FHA,VA Loan
- Ownership: Fee Simple
Price history
| Date | Event | Price |
|---|---|---|
| 12/18/2023 | Listing removed | -- |
Source:  Bright MLS #PACB133852 Report a problem Bright MLS #PACB133852 Report a problem | ||
| 8/18/2023 | Sold | $790,000-1.1%$133/sqft |
Source: Bright MLS #PACB2019330 Report a problem | ||
| 7/15/2023 | Pending sale | $799,000$134/sqft |
Source: Bright MLS #PACB2019330 Report a problem | ||
| 6/28/2023 | Price change | $799,000-3.1%$134/sqft |
Source: Bright MLS #PACB2019330 Report a problem | ||
| 6/1/2023 | Price change | $824,900-2.4%$138/sqft |
Source: Bright MLS #PACB2019330 Report a problem | ||
| 5/3/2023 | Price change | $845,000-1.2%$142/sqft |
Source: Bright MLS #PACB2019330 Report a problem | ||
| 4/7/2023 | Price change | $854,900-2.3%$143/sqft |
Source: Bright MLS #PACB2019330 Report a problem | ||
| 3/24/2023 | Listed for sale | $874,900+2.9%$147/sqft |
Source: Bright MLS #PACB2019330 Report a problem | ||
| 2/20/2023 | Listing removed | -- |
Source: Owner Report a problem | ||
| 2/13/2023 | Listed for sale | $850,000+7.6%$143/sqft |
Source: Owner Report a problem | ||
| 12/17/2021 | Sold | $790,000-1.1%$133/sqft |
Source: Bright MLS #PACB133852 Report a problem | ||
| 9/29/2021 | Pending sale | $799,000$134/sqft |
Source: Bright MLS #PACB133852 Report a problem | ||
| 8/27/2021 | Price change | $799,000-2%$134/sqft |
Source: Bright MLS #PACB133852 Report a problem | ||
| 7/28/2021 | Price change | $815,000-2.4%$137/sqft |
Source: Bright MLS #PACB133852 Report a problem | ||
| 7/6/2021 | Listed for sale | $835,000+69.7%$140/sqft |
Source: Bright MLS #PACB133852 Report a problem | ||
| 3/1/1999 | Sold | $492,000$83/sqft |
Source: Public Record Report a problem | ||
Public tax history
| Year | Property taxes | Tax assessment |
|---|---|---|
| 2025 | $14,846 +5.9% | $676,700 |
| 2024 | $14,017 +2.4% | $676,700 |
| 2023 | $13,682 +2.8% | $676,700 |
| 2022 | $13,315 +10.1% | $676,700 +9.6% |
| 2021 | $12,092 +5.3% | $617,700 |
| 2020 | $11,484 +274.1% | $617,700 |
| 2019 | $3,070 -72.1% | $617,700 |
| 2018 | $11,006 | $617,700 |
| 2017 | -- | $617,700 |
| 2016 | -- | $617,700 |
| 2015 | -- | $617,700 |
| 2014 | -- | $617,700 |
| 2013 | -- | $617,700 |
| 2012 | -- | $617,700 +0.9% |
| 2011 | -- | $612,200 +10.1% |
| 2010 | -- | $555,830 |
| 2009 | -- | $555,830 |
| 2008 | -- | $555,830 |
| 2007 | -- | $555,830 |
| 2006 | -- | $555,830 |
| 2005 | -- | $555,830 +10.6% |
| 2004 | -- | $502,500 |
| 2003 | $1,310 | $502,500 |
| 2000 | -- | $502,500 |
Find assessor info on the county website
Neighborhood: 17055
Nearby homes
- $1,022,2006 bd5 ba7.3k sqft10 Emlyn Ln, Mechanicsburg, PA 17055Off Market
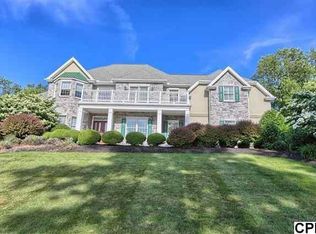
- $1,071,3004 bd5 ba5k sqft18 Emlyn Ln, Mechanicsburg, PA 17055Off Market
- $983,6006 bd6 ba3.7k sqft28 Emlyn Ln, Mechanicsburg, PA 17055Off Market
- $840,8004 bd4 ba4.4k sqft24 Emlyn Ln, Mechanicsburg, PA 17055Off Market
- $832,7005 bd7 ba4.4k sqft30 Emlyn Ln, Mechanicsburg, PA 17055Off Market
- $--3 Acres15 Emlyn Ln LOT 48, Mechanicsburg, PA 17055Off Market
- $820,2004 bd3 ba3.7k sqft32 Emlyn Ln, Mechanicsburg, PA 17055Off Market
- $1,107,7005 bd4 ba4.5k sqft13 Emlyn Ln, Mechanicsburg, PA 17055Off Market
Nearby schools
GreatSchools rating
- 8/10Shepherdstown El SchoolGrades: 1-3Distance: 0.6 mi
- 7/10Mechanicsburg Middle SchoolGrades: 6-8Distance: 0.3 mi
- 7/10Mechanicsburg Area Senior High SchoolGrades: 9-12Distance: 1.6 mi
Schools provided by the listing agent
- High: Mechanicsburg Area
- District: Mechanicsburg Area
Source: Bright MLS. This data may not be complete. We recommend contacting the local school district to confirm school assignments for this home.


Get pre-qualified for a loan
At Zillow Home Loans, we can pre-qualify you in as little as 5 minutes with no impact to your credit score.An equal housing lender. NMLS #10287.
Sell for more on Zillow
Get a Zillow Showcase℠ listing at no additional cost and you could sell for .
$922,600
2% more
+$18,452
With Zillow Showcase(estimated)
$941,052
Nearby cities
Nearby zip codes
Other Mechanicsburg Topics
