Home Under Agreement. Allowing showings thru 1/14/2024 for backup offers. Admire beautiful woodwork as you enter this well maintained home. Hardwood floors throughout w/ ceramic tile in kitchen & baths. Lower level incl. custom built in china cabinet & electric fireplace. Massage chair included. Kitchen has granite counters & maple cabinetry. Laundry & 1/2 bath are found on main floor, off kitchen. Access back deck & yard via kitchen. Second floor has 3 fair sized bedrooms, a bonus room great for office, a full bathroom & built in storage located in hallway. The 3rd floor attic space converted to a primary bedroom ensuite. The carpenter finished to match the original woodwork & took pride in his craftsmanship. Ample custom storage can be found + a walk in closet & pocket door! Primary bathroom incl. a pocket door, tiled shower w/ glass enclosure & custom vanity w/ dbl sink. New fencing insures privacy, garage has new door & set up for electric vehicle charging w/ NEMA 14-50 outlet
Sold for $565,000
Street View
$565,000
12 Essex St, Framingham, MA 01702
4beds
1,856sqft
Single Family Residence
Built in 1927
4,792 Square Feet Lot
$668,500 Zestimate®
$304/sqft
$4,165 Estimated rent
Home value
$668,500
$635,000 - $709,000
$4,165/mo
Zestimate® history
Owner options
List your home for rent
$4,165/mo
Rent Zestimate®
Find your next renter with Zillow Rental Manager. Plus, with online applications, you can quickly screen prospective tenants – for free.
$4,165/mo
Rent Zestimate®
Refinance and save
$3,556/mo
Est. payment
Refinancing to a lower rate could help reduce your monthly payments and save thousands over the life of the loan.
$3,556/mo
Est. payment
Explore your selling options
Work with a Zillow partner agent
Leverage their expertise and Zillow's premium Showcase listings to get your home seen by more buyers.
Get startedList with your own agent
Get your home in front of millions of buyers by listing it on Zillow.
Learn how to do itSell it yourself
Take full control of how buyers see your home on Zillow by listing For Sale by Owner (FSBO).
List your homeWhat's special
Electric fireplaceTiled showerMassage chairNew doorCustom vanityBonus roomFair sized bedrooms
Zillow last checked:
Listing updated:
Listed by:
Diane Sullivan 508-259-7538,
Better Living Real Estate, LLC 781-821-0105,
Diane Sullivan 508-259-7538
Bought with:
The Muncey Group
Compass
Source: MLS PIN,MLS#: 73192586
Facts & features
Interior
Bedrooms & bathrooms
- Bedrooms: 4
- Bathrooms: 3
- Full bathrooms: 2
- 1/2 bathrooms: 1
Primary bedroom
- Features: Bathroom - Full, Bathroom - Double Vanity/Sink, Walk-In Closet(s), Closet/Cabinets - Custom Built, Flooring - Hardwood, Remodeled, Decorative Molding, Pocket Door
- Level: Third
Bedroom 2
- Features: Closet, Flooring - Hardwood
- Level: Second
Bedroom 3
- Features: Closet, Flooring - Hardwood
- Level: Second
Bedroom 4
- Features: Closet, Flooring - Hardwood
- Level: Second
Primary bathroom
- Features: Yes
Bathroom 1
- Features: Bathroom - Half
- Level: First
Bathroom 2
- Features: Bathroom - Full
- Level: Second
Bathroom 3
- Features: Bathroom - 3/4, Bathroom - Double Vanity/Sink, Bathroom - Tiled With Shower Stall, Closet/Cabinets - Custom Built, Flooring - Stone/Ceramic Tile, Countertops - Stone/Granite/Solid, Cabinets - Upgraded, Double Vanity, Pocket Door
- Level: Third
Dining room
- Features: Closet/Cabinets - Custom Built, Flooring - Hardwood, Lighting - Overhead
- Level: First
Kitchen
- Features: Flooring - Stone/Ceramic Tile, Countertops - Stone/Granite/Solid
- Level: First
Living room
- Features: Flooring - Hardwood
- Level: First
Heating
- Forced Air, Oil, Electric, ENERGY STAR Qualified Equipment
Cooling
- Window Unit(s)
Appliances
- Included: Gas Water Heater, Range, Dishwasher, Disposal, Microwave, Washer, Dryer, Range Hood
- Laundry: Bathroom - Half, First Floor, Gas Dryer Hookup, Washer Hookup
Features
- Bonus Room, High Speed Internet
- Flooring: Wood, Tile, Flooring - Hardwood
- Windows: Insulated Windows
- Basement: Full,Partially Finished,Unfinished
- Number of fireplaces: 1
- Fireplace features: Living Room
Interior area
- Total structure area: 1,856
- Total interior livable area: 1,856 sqft
Property
Parking
- Total spaces: 5
- Parking features: Detached, Garage Door Opener, Paved Drive, Off Street, Paved
- Garage spaces: 1
- Uncovered spaces: 4
Accessibility
- Accessibility features: No
Features
- Patio & porch: Porch - Enclosed, Deck, Deck - Wood
- Exterior features: Porch - Enclosed, Deck, Deck - Wood, Rain Gutters, Fenced Yard
- Fencing: Fenced
Lot
- Size: 4,792 Square Feet
- Features: Level
Details
- Parcel number: 112007062000,490931
- Zoning: B
Construction
Type & style
- Home type: SingleFamily
- Architectural style: Colonial,Craftsman
- Property subtype: Single Family Residence
Materials
- Frame
- Foundation: Block
- Roof: Shingle
Condition
- Year built: 1927
Utilities & green energy
- Electric: Circuit Breakers, 200+ Amp Service
- Sewer: Public Sewer
- Water: Public
- Utilities for property: for Gas Range, for Gas Dryer, Washer Hookup
Green energy
- Energy efficient items: Thermostat
Community & HOA
Community
- Features: Public Transportation, Shopping, Tennis Court(s), Park, Medical Facility, Laundromat, Highway Access, House of Worship, Private School, Public School, T-Station, University, Sidewalks
- Security: Security System
HOA
- Has HOA: No
Location
- Region: Framingham
Financial & listing details
- Price per square foot: $304/sqft
- Tax assessed value: $487,800
- Annual tax amount: $6,077
- Date on market: 1/22/2026
- Listing terms: Lender Approval Required
- Exclusions: Grill, Tv And Tv Stand
- Road surface type: Paved
Price history
| Date | Event | Price |
|---|---|---|
| 2/20/2024 | Sold | $565,000+10.8%$304/sqft |
Source: MLS PIN #73192586 Report a problem | ||
| 1/20/2024 | Listed for sale | $509,995$275/sqft |
Source: MLS PIN #73192586 Report a problem | ||
| 1/14/2024 | Contingent | $509,995$275/sqft |
Source: MLS PIN #73192586 Report a problem | ||
| 1/11/2024 | Listed for sale | $509,995+92.5%$275/sqft |
Source: MLS PIN #73192586 Report a problem | ||
| 9/16/2009 | Sold | $265,000-19.9%$143/sqft |
Source: Public Record Report a problem | ||
| 7/11/2007 | Sold | $331,000$178/sqft |
Source: Public Record Report a problem | ||
Public tax history
| Year | Property taxes | Tax assessment |
|---|---|---|
| 2025 | $6,239 +2.6% | $522,500 +7.1% |
| 2024 | $6,078 +4.5% | $487,800 +9.8% |
| 2023 | $5,815 +6.5% | $444,200 +11.7% |
| 2022 | $5,462 +2.9% | $397,500 +5.2% |
| 2021 | $5,309 +1.4% | $377,900 +8.1% |
| 2020 | $5,237 +3.4% | $349,600 +6.1% |
| 2019 | $5,066 +2.5% | $329,400 +8.8% |
| 2018 | $4,942 +4.1% | $302,800 +6.6% |
| 2017 | $4,747 +4.9% | $284,100 +9.1% |
| 2016 | $4,527 | $260,500 |
Find assessor info on the county website
Neighborhood: 01702
Nearby homes
- $522,1003 bd1 ba1.3k sqft16 Essex St, Framingham, MA 01702Off Market
- $625,6003 bd2 ba1.6k sqft461 Concord St, Framingham, MA 01702Off Market
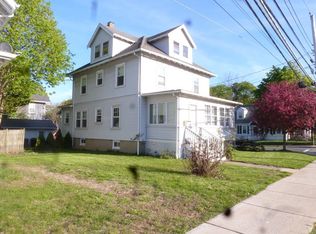
- $651,5003 bd2 ba2.1k sqft465 Concord St, Framingham, MA 01702Off Market
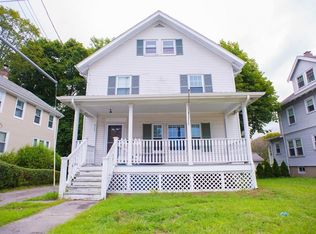
- $513,7003 bd1 ba1.2k sqft8 Elder St, Framingham, MA 01702Off Market
- $630,4002 bd2 ba1.5k sqft471 Concord St, Framingham, MA 01702Off Market
- $620,0003 bd2 ba1.6k sqft15 Essex St, Framingham, MA 01702Sold
- $619,6003 bd2 ba1.3k sqft11 Essex St, Framingham, MA 01702Off Market
- $645,8002 bd3 ba1.7k sqft7 Essex St, Framingham, MA 01702Off Market
Nearby schools
GreatSchools rating
- 4/10Miriam F Mccarthy SchoolGrades: PK-5Distance: 0.4 mi
- 5/10Fuller Middle SchoolGrades: 6-8Distance: 0.6 mi
- 5/10Framingham High SchoolGrades: 9-12Distance: 2.1 mi
Get a cash offer in 3 minutes
Find out how much your home could sell for in as little as 3 minutes with a no-obligation cash offer.
Estimated market value
$668,500
Get a cash offer in 3 minutes
Find out how much your home could sell for in as little as 3 minutes with a no-obligation cash offer.
Estimated market value
$668,500
- Massachusetts
- Middlesex County
- Framingham
- 01702
- 12 Essex St
Nearby cities
Nearby neighborhoods
Nearby zip codes
Other Framingham Topics
