Skip main navigation
Sold for $415,000
  • $415,000

    12 Estates Dr, Reading, PA 19606

    4beds
    2,452sqft
    Single Family Residence
    Built in 1981
    0.38 Acres Lot
    $465,700 Zestimate®
    $169/sqft
    $2,781 Estimated rent

    Home value

    $465,700

    $442,000 - $489,000

    $2,781/mo

    Zestimate® history
    Loading
    Loading...

    Owner options

    List your home for rent

    $2,781/mo

    Rent Zestimate®

    Find your next renter with Zillow Rental Manager. Plus, with online applications, you can quickly screen prospective tenants – for free.

    Learn more

    $2,781/mo

    Rent Zestimate®

    Refinance and save

    $2,706/mo

    Est. payment

    Refinancing to a lower rate could help reduce your monthly payments and save thousands over the life of the loan.

    See today's rates

    $2,706/mo

    Est. payment

    Explore your selling options

    Work with a Zillow partner agent

    Leverage their expertise and Zillow's premium Showcase listings to get your home seen by more buyers.

    Get started

    List with your own agent

    Get your home in front of millions of buyers by listing it on Zillow.

    Learn how to do it

    Sell it yourself

    Take full control of how buyers see your home on Zillow by listing For Sale by Owner (FSBO).

    List your home

    What's special

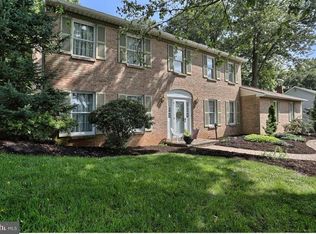
    Welcome to your dream home in the heart of the coveted Country Club Estates. This beautiful Tudor home offers 4 bedrooms, 2.5 baths, and a wealth of features that seamlessly blend classic charm with modern luxury. The brick and stucco exterior set the tone for the timeless elegance within. A gorgeous brick fireplace, custom woodwork, and original hardwood flooring are some of the great features you will notice when entering the home. The residence showcases a perfect marriage of classic design elements and contemporary finishes. The gourmet kitchen is a chef's delight, featuring high-end appliances, a stylish tile backsplash, tile flooring, and sleek quartz countertops and an awesome eat-at island. The spacious bedrooms provide ample retreat space, and the convenience of a second-floor laundry adds a modern touch to daily living. With three garage spaces and a side entry, parking is a breeze, offering both convenience and security. Step outside into the large rear fenced yard, professionally landscaped to create a private oasis. Whether you're entertaining or enjoying quiet moments, this outdoor space is a perfect extension of the home. The newer roof, gutter guard system, and updated HVAC ensure peace of mind and maintenance-free living. Situated in the prestigious Exeter School district, this residence is not only minutes away from shopping, dining, and major highways but also maintains the charm of a small-town atmosphere. The front of the home provides incredible views, creating a picturesque backdrop for everyday living. For the remote worker, a large private office space offers the ideal setting for productivity and focus. This home truly encapsulates everything most buyers are seeking – a perfect combination of classic beauty, modern amenities, and a prime location. Don't miss the opportunity to make this residence in Country Club Estates your forever home!

    Zillow last checked:

    Listing updated:

    Listed by:

    Gary Lando 484-955-7103,

    BHHS Homesale Realty- Reading Berks

    Bought with:

    Tisha Fitzgerald, RS226917L

    BHHS Homesale Realty- Reading Berks

    Source: Bright MLS,MLS#: PABK2037390MLS Logo

    Facts & features

    Interior

    Bedrooms & bathrooms
    • Bedrooms: 4
    • Bathrooms: 3
    • Full bathrooms: 2
    • 1/2 bathrooms: 1
    • Main level bathrooms: 1
    Basement
    • Area: 0
    Heating
    • Heat Pump, Electric
    Cooling
    • Central Air, Electric
    Appliances
    • Included: Microwave, Built-In Range, Cooktop, Dishwasher, Double Oven, Oven, Water Heater, Electric Water Heater
    • Laundry: Upper Level
    Features
    • Crown Molding, Dining Area, Family Room Off Kitchen, Floor Plan - Traditional, Kitchen Island, Kitchen - Table Space, Primary Bath(s), Upgraded Countertops, Walk-In Closet(s), Dry Wall
    • Flooring: Carpet, Ceramic Tile, Wood
    • Basement: Garage Access,Side Entrance,Unfinished,Walk-Out Access
    • Number of fireplaces: 1
    • Fireplace features: Brick, Wood Burning
    Interior area
    • Total structure area: 2,452
    • Total interior livable area: 2,452 sqft
    • Finished area above ground: 2,452
    • Finished area below ground: 0

    Property

    Parking
    • Total spaces: 6
    • Parking features: Garage Faces Side, Asphalt, Driveway, Attached
    • Attached garage spaces: 2
    • Uncovered spaces: 4
    Accessibility
    • Accessibility features: None
    Features
    • Levels: Two
    • Stories: 2
    • Patio & porch: Deck
    • Pool features: None
    • Fencing: Split Rail
    Lot
    • Size: 0.38 Acres
    • Features: Front Yard, Landscaped, Rear Yard, Suburban
    Details
    • Additional structures: Above Grade, Below Grade
    • Parcel number: 43532620817131
    • Zoning: RESIDENTIAL
    • Special conditions: Standard

    Construction

    Type & style
    • Home type: SingleFamily
    • Architectural style: Tudor
    • Property subtype: Single Family Residence
    Materials
    • Brick, Stucco
    • Foundation: Block
    • Roof: Architectural Shingle
    Condition
    • New construction: No
    • Year built: 1981

    Utilities & green energy

    • Electric: 200+ Amp Service
    • Sewer: Public Sewer
    • Water: Public
    • Utilities for property: Cable Connected

    Community & neighborhood

    Location
    • Region: Reading
    • Subdivision: Country Club Estat
    • Municipality: EXETER TWP

    Other

    Other facts
    • Listing agreement: Exclusive Right To Sell
    • Listing terms: Cash,Conventional
    • Ownership: Fee Simple
    • Road surface type: Paved

    Price history

    DateEventPrice
    12/29/2023Sold$415,000-2.4%$169/sqft
    Source: Bright MLS #PABK2037390 Report a problem
    12/12/2023Pending sale$425,000$173/sqft
    Source: Bright MLS #PABK2037390 Report a problem
    12/8/2023Listing removed$425,000$173/sqft
    Source: Berkshire Hathaway HomeServices Homesale Realty #PABK2037390 Report a problem
    11/28/2023Listed for sale$425,000+17.2%$173/sqft
    Source: Bright MLS #PABK2037390 Report a problem
    3/26/2023Listing removed--
    Source: Bright MLS #PABK373176 Report a problem
    3/30/2021Sold$362,500-0.7%$148/sqft
    Source: Public Record Report a problem
    2/16/2021Pending sale$365,000+4.3%$149/sqft
    Source: Bright MLS #PABK373176 Report a problem
    2/12/2021Listed for sale$349,900$143/sqft
    Source: Bright MLS #PABK373176 Report a problem

    Public tax history

    YearProperty taxesTax assessment
    2025$7,455 +4.5%$150,200
    2024$7,133 +3.4%$150,200
    2023$6,900 +1.1%$150,200
    2022$6,823 +1.5%$150,200
    2021$6,719 +1.1%$150,200
    2020$6,645 +1.1%$150,200
    2019$6,571 +0.3%$150,200
    2018$6,551 +1.5%$150,200
    2017$6,457 +309.5%$150,200
    2016$1,577 +3.7%$150,200
    2015$1,521 $150,200
    2014-- $150,200
    2013-- $150,200
    2012-- $150,200
    2011-- $150,200
    2010-- $150,200
    2009-- $150,200
    2008-- $150,200
    2007-- $150,200
    2006-- $150,200
    2005-- $150,200
    2004-- $150,200
    2003-- $150,200
    2002-- $150,200
    2000-- $150,200

    Find assessor info on the county website

    Neighborhood: Reiffton

    Nearby schools

    GreatSchools rating
    Schools provided by the listing agent
    • District: Exeter Township

    Source: Bright MLS. This data may not be complete. We recommend contacting the local school district to confirm school assignments for this home.

    Get a cash offer in 3 minutes
    Find out how much your home could sell for in as little as 3 minutes with a no-obligation cash offer.
    Estimated market value
    $465,700
    Get a cash offer in 3 minutes
    Find out how much your home could sell for in as little as 3 minutes with a no-obligation cash offer.
    Estimated market value
    $465,700