BACK ON THE MARKET THROUGH NO FAULT OF ITS OWN! HERE'S YOUR SECOND CHANCE!! Escape to a picturesque oasis of country living, where tranquility meets convenience in this 3-story Colonial. Set amidst a serene neighborhood with expansive views, this 4-5 bedroom, 3.5 bath home on over 1.5 acres offers a sanctuary of space with an ideal layout for both entertaining and relaxing. Upon entering, you'll be greeted by an inviting foyer, a living room featuring a cozy pellet stove and double glass doors leading out to an enclosed 3-season room. With its vaulted ceiling, skylights and floor-to-ceiling windows, this room offers a place to admire and take in the beauty of the property. The expansive kitchen boasts ample counter space, plenty of cabinets, a 5-burner induction cooktop and a convenient walk-in pantry with a sliding barn door. The kitchen allows room for a breakfast table perfectly situated by the sliding glass doors, offering a peaceful spot for sipping morning coffee and admiring the backyard. Adjacent to the kitchen is a large dining room, perfect for hosting gatherings. Flowing seamlessly from the kitchen is the great room, featuring a vaulted ceiling, skylights, a gas fireplace and a wet bar, creating an ideal space for relaxation or socializing. Additionally, there is a convenient laundry room and a half bath for guests. Upstairs, the primary bedroom offers a spacious walk-in closet and a 5-piece ensuite bath. Two more bedrooms, a versatile loft overlooking the living room that is great for an office or playroom, and an updated hall bath complete the second floor. Venture to the third floor to discover another suite with a walk-in closet and a full bath, providing flexibility for guests or large families. The basement offers abundant space for storage and hobbies, and is conveniently attached to the two-car garage. Outside, enjoy the tranquility of country living with BBQs on the two-tier maintenance-free deck, or explore the natural beauty of the surroundings and hike along the canal or to the Delaware River, right from your own backyard! Conveniently located just minutes away from the charming town of Frenchtown, with great shops, cafes, and restaurants. Plus, with easy access to major routes, commuting is a breeze. This home offers an idyllic country lifestyle all within the Palisades School District, a Blue Ribbon school!
Sold for $645,000
$645,000
12 Everbreeze Dr, Erwinna, PA 18920
4beds
3,401sqft
Single Family Residence
Built in 1990
1.62 Acres Lot
$770,500 Zestimate®
$190/sqft
$4,829 Estimated rent
Home value
$770,500
$732,000 - $824,000
$4,829/mo
Zestimate® history
Owner options
List your home for rent
$4,829/mo
Rent Zestimate®
Find your next renter with Zillow Rental Manager. Plus, with online applications, you can quickly screen prospective tenants – for free.
$4,829/mo
Rent Zestimate®
Refinance and save
$4,130/mo
Est. payment
Refinancing to a lower rate could help reduce your monthly payments and save thousands over the life of the loan.
$4,130/mo
Est. payment
Explore your selling options
Work with a Zillow partner agent
Leverage their expertise and Zillow's premium Showcase listings to get your home seen by more buyers.
Get startedList with your own agent
Get your home in front of millions of buyers by listing it on Zillow.
Learn how to do itSell it yourself
Take full control of how buyers see your home on Zillow by listing For Sale by Owner (FSBO).
List your homeWhat's special
Zillow last checked:
Listing updated:
Listed by:
Callie Kimmel 610-442-1533,
Redfin Corporation
Bought with:
Jamie Achberger, rs311251
EXP Realty, LLC
Source: Bright MLS,MLS#: PABU2070694
Facts & features
Interior
Bedrooms & bathrooms
- Bedrooms: 4
- Bathrooms: 4
- Full bathrooms: 3
- 1/2 bathrooms: 1
- Main level bathrooms: 1
Rooms
- Room types: Living Room, Dining Room, Primary Bedroom, Bedroom 2, Bedroom 3, Bedroom 4, Kitchen, Family Room, Foyer, Breakfast Room, Sun/Florida Room, Laundry, Bonus Room, Primary Bathroom, Full Bath, Half Bath
Basement
- Area: 0
Heating
- Forced Air, Oil
Cooling
- Central Air, Electric
Appliances
- Included: Cooktop, Dishwasher, Oven, Refrigerator, Stainless Steel Appliance(s), Electric Water Heater
- Laundry: Main Level, Laundry Room
Features
- Pantry, Eat-in Kitchen
- Basement: Full,Unfinished
- Number of fireplaces: 2
Interior area
- Total structure area: 3,401
- Total interior livable area: 3,401 sqft
- Finished area above ground: 3,401
- Finished area below ground: 0
Property
Parking
- Total spaces: 2
- Parking features: Garage Faces Side, Inside Entrance, Built In, Basement, Attached, Driveway
- Attached garage spaces: 2
- Has uncovered spaces: Yes
Accessibility
- Accessibility features: None
Features
- Levels: Three
- Stories: 3
- Patio & porch: Deck
- Pool features: None
Lot
- Size: 1.62 Acres
Details
- Additional structures: Above Grade, Below Grade
- Parcel number: 44019014
- Zoning: RESIDENTIAL
- Special conditions: Standard
Construction
Type & style
- Home type: SingleFamily
- Architectural style: Colonial
- Property subtype: Single Family Residence
Materials
- Vinyl Siding
- Foundation: Block
- Roof: Shingle
Condition
- New construction: No
- Year built: 1990
Utilities & green energy
- Sewer: On Site Septic
- Water: Well
Community & HOA
Community
- Subdivision: None Available
HOA
- Has HOA: No
Location
- Region: Erwinna
- Municipality: TINICUM TWP
Financial & listing details
- Price per square foot: $190/sqft
- Tax assessed value: $54,640
- Annual tax amount: $8,368
- Date on market: 5/17/2024
- Listing agreement: Exclusive Right To Sell
- Listing terms: Cash,Conventional,FHA,VA Loan
- Ownership: Fee Simple
Price history
| Date | Event | Price |
|---|---|---|
| 9/12/2024 | Sold | $645,000-1.4%$190/sqft |
Source:  Bright MLS #PABU2070694 Report a problem Bright MLS #PABU2070694 Report a problem | ||
| 8/13/2024 | Contingent | $654,000$192/sqft |
Source: Bright MLS #PABU2070694 Report a problem | ||
| 7/7/2024 | Listed for sale | $654,000$192/sqft |
Source: Bright MLS #PABU2070694 Report a problem | ||
| 6/30/2024 | Pending sale | $654,000$192/sqft |
Source: Bright MLS #PABU2070694 Report a problem | ||
| 6/14/2024 | Price change | $654,000-5.1%$192/sqft |
Source: Bright MLS #PABU2070694 Report a problem | ||
| 5/17/2024 | Listed for sale | $689,000+86.2%$203/sqft |
Source: Bright MLS #PABU2070694 Report a problem | ||
| 6/30/2016 | Sold | $370,000-7.5%$109/sqft |
Source: Public Record Report a problem | ||
| 4/18/2016 | Price change | $400,000-5.9%$118/sqft |
Source: Keller Williams - Bucks County Central #6740067 Report a problem | ||
| 4/13/2016 | Price change | $425,000-1.2%$125/sqft |
Source: Keller Williams - Bucks County Central #6740067 Report a problem | ||
| 4/2/2016 | Price change | $430,000-2.2%$126/sqft |
Source: Keller Williams - Bucks County Central #6740067 Report a problem | ||
| 3/26/2016 | Price change | $439,500-1.2%$129/sqft |
Source: Keller Williams - Bucks County Central #6740067 Report a problem | ||
| 3/2/2016 | Listed for sale | $445,000-5.1%$131/sqft |
Source: Keller Williams - Bucks County Central #6740067 Report a problem | ||
| 4/2/2015 | Listing removed | $469,000$138/sqft |
Source: Coldwell Banker Hearthside, Realtors #6350938 Report a problem | ||
| 1/3/2015 | Price change | $469,000-1.3%$138/sqft |
Source: Coldwell Banker Hearthside, Realtors #490117 Report a problem | ||
| 7/10/2014 | Price change | $475,000-2.7%$140/sqft |
Source: Coldwell Banker Hearthside, Realtors #6350938 Report a problem | ||
| 4/16/2014 | Price change | $488,000-0.2%$143/sqft |
Source: Coldwell Banker Hearthside, Realtors #6350938 Report a problem | ||
| 3/14/2014 | Listed for sale | $489,000+84.5%$144/sqft |
Source: Coldwell Banker Hearthside, Realtors #6350938 Report a problem | ||
| 12/30/1994 | Sold | $265,000$78/sqft |
Source: Public Record Report a problem | ||
Public tax history
| Year | Property taxes | Tax assessment |
|---|---|---|
| 2025 | $8,478 | $54,640 |
| 2024 | $8,478 +2.3% | $54,640 |
| 2023 | $8,288 +1.2% | $54,640 |
| 2022 | $8,193 +0.7% | $54,640 |
| 2021 | $8,139 | $54,640 |
| 2020 | $8,139 +1.8% | $54,640 |
| 2018 | $7,991 +1.6% | $54,640 |
| 2017 | $7,865 | $54,640 |
| 2016 | $7,865 | $54,640 |
| 2015 | -- | $54,640 |
| 2014 | -- | $54,640 |
| 2013 | -- | $54,640 |
| 2012 | -- | $54,640 |
| 2011 | -- | $54,640 |
| 2010 | -- | $54,640 |
| 2009 | -- | $54,640 |
| 2008 | -- | $54,640 |
| 2007 | -- | $54,640 |
| 2006 | -- | $54,640 |
| 2005 | -- | $54,640 +300% |
| 2004 | -- | $13,660 |
| 2003 | -- | $13,660 |
| 2002 | -- | $13,660 |
| 2000 | -- | $13,660 |
Find assessor info on the county website
Neighborhood: 18920
Nearby homes
- $580,6004 bd3 ba1.4k sqft6 Everbreeze Dr, Erwinna, PA 18920Off Market
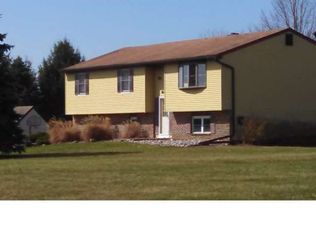
- $621,5003 bd3 ba1.5k sqft2 Breezy Dr, Erwinna, PA 18920Off Market
- $724,1004 bd2 ba3.2k sqft97 Uhlerstown Hill Rd, Erwinna, PA 18920Off Market
- $997,0003 bd3 ba3k sqft15 Everbreeze Dr, Erwinna, PA 18920Off Market
- $575,0004 bd2 ba1.8k sqft6 Breezy Dr, Erwinna, PA 18920Off Market
- $621,2003 bd2 ba2.1k sqft5 Everbreeze Dr, Erwinna, PA 18920Off Market
- $726,6004 bd3 ba3.2k sqft2 Everbreeze Dr, Erwinna, PA 18920Off Market
- $730,3003 bd3 ba2.4k sqft19 Everbreeze Dr, Erwinna, PA 18920Off Market
Nearby schools
GreatSchools rating
- 6/10Tinicum El SchoolGrades: K-5Distance: 4 mi
- 5/10Palisades Middle SchoolGrades: 6-8Distance: 6.7 mi
- 7/10Palisades High SchoolGrades: 9-12Distance: 6.3 mi
Schools provided by the listing agent
- Elementary: Tinicum
- Middle: Palisades
- High: Palidases
- District: Palisades
Source: Bright MLS. This data may not be complete. We recommend contacting the local school district to confirm school assignments for this home.
Get a cash offer in 3 minutes
Find out how much your home could sell for in as little as 3 minutes with a no-obligation cash offer.
Estimated market value
$770,500
Get a cash offer in 3 minutes
Find out how much your home could sell for in as little as 3 minutes with a no-obligation cash offer.
Estimated market value
$770,500
- Pennsylvania
- Bucks County
- Erwinna
- 18920
- 12 Everbreeze Dr
Nearby cities
Nearby zip codes
Other Erwinna Topics
