Expansive & elegant new construction in coveted Sumner Hill JP! Webb Place Dev blends a historic Victorian exterior with soft-modern interior design in this top fl 3 bed, 3 bath condo set back off the street. Open floor plan boasts treetop city views & large deck off kitchen (+roof deck rights). Designer kitchen incorporates Fisher & Paykel appliances w/ induction cooktop, custom book-matched walnut island, Kohler prolific sink, solid quartz & Neolith counters. Enjoy glimpses of city skyline, custom walk-in closet, soothing bath w/ double vanity & Grohe rain shower in primary suite. Finishes including white oak hardwoods, matte black hardware, gorgeous bath tile & statement foyer chandelier make this unit a showstopper. Plentiful + thoughtful closets, hi efficiency heat pump technology for heat/H2O, 9’ ceilings, garage parking, elec car ready + LG wash tower laundry. Prof managed w/ shared yard, package room, prvt storage & 1 yr warranty. Mins to Centre St, Arboretum, Pond, parks + T!
Sold for $1,410,000
$1,410,000
12 Everett St #3, Boston, MA 02128
3beds
1,936sqft
Condominium
Built in 2023
-- sqft lot
$-- Zestimate®
$728/sqft
$-- Estimated rent
Home value
Not available
Estimated sales range
Not available
Not available
Zestimate® history
Owner options
List your home for rent
Find your next renter with Zillow Rental Manager. Plus, with online applications, you can quickly screen prospective tenants – for free.
Refinance and save
$9,329/mo
Est. payment
Refinancing to a lower rate could help reduce your monthly payments and save thousands over the life of the loan.
$9,329/mo
Est. payment
Explore your selling options
Work with a Zillow partner agent
Leverage their expertise and Zillow's premium Showcase listings to get your home seen by more buyers.
Get startedList with your own agent
Get your home in front of millions of buyers by listing it on Zillow.
Learn how to do itSell it yourself
Take full control of how buyers see your home on Zillow by listing For Sale by Owner (FSBO).
List your homeWhat's special
Custom book-matched walnut islandSoft-modern interior designSolid quartzHistoric victorian exteriorDouble vanityGorgeous bath tileGarage parking
Zillow last checked:
Listing updated:
Listed by:
Christian Iantosca Team 617-543-0501,
Arborview Realty Inc. 617-522-2421
Bought with:
Bell | Whitman Group
Compass
Source: MLS PIN,MLS#: 73164595
Facts & features
Interior
Bedrooms & bathrooms
- Bedrooms: 3
- Bathrooms: 3
- Full bathrooms: 3
Primary bedroom
- Features: Bathroom - 3/4, Bathroom - Double Vanity/Sink, Walk-In Closet(s), Flooring - Hardwood
- Level: Third
- Area: 289
- Dimensions: 17 x 17
Bedroom 2
- Features: Closet, Flooring - Hardwood
- Level: Third
- Area: 168
- Dimensions: 12 x 14
Bedroom 3
- Features: Bathroom - 3/4, Closet, Flooring - Hardwood
- Level: Third
- Area: 156
- Dimensions: 12 x 13
Primary bathroom
- Features: Yes
Bathroom 1
- Features: Bathroom - 3/4, Bathroom - Double Vanity/Sink, Bathroom - Tiled With Shower Stall, Flooring - Stone/Ceramic Tile, Countertops - Stone/Granite/Solid
- Level: Third
- Area: 126
- Dimensions: 14 x 9
Bathroom 2
- Features: Bathroom - Full, Bathroom - Tiled With Tub & Shower, Flooring - Stone/Ceramic Tile, Countertops - Stone/Granite/Solid
- Level: Third
- Area: 72
- Dimensions: 12 x 6
Bathroom 3
- Features: Bathroom - 3/4, Bathroom - Tiled With Shower Stall, Flooring - Stone/Ceramic Tile, Countertops - Stone/Granite/Solid
- Level: Third
- Area: 63
- Dimensions: 7 x 9
Dining room
- Features: Closet, Flooring - Hardwood, Open Floorplan
- Level: Third
- Area: 288
- Dimensions: 16 x 18
Kitchen
- Features: Closet/Cabinets - Custom Built, Flooring - Hardwood, Pantry, Countertops - Stone/Granite/Solid, Kitchen Island, Open Floorplan, Wine Chiller
- Level: Third
- Area: 190
- Dimensions: 19 x 10
Living room
- Features: Flooring - Hardwood, Deck - Exterior, Exterior Access, Open Floorplan
- Level: Third
- Area: 323
- Dimensions: 19 x 17
Heating
- Forced Air, Individual, ENERGY STAR Qualified Equipment, Air Source Heat Pumps (ASHP)
Cooling
- Central Air, ENERGY STAR Qualified Equipment, Air Source Heat Pumps (ASHP)
Appliances
- Included: Oven, Dishwasher, Disposal, Microwave, ENERGY STAR Qualified Refrigerator, Wine Refrigerator, ENERGY STAR Qualified Dryer, ENERGY STAR Qualified Dishwasher, ENERGY STAR Qualified Washer, Range Hood, Cooktop, Plumbed For Ice Maker
- Laundry: Third Floor, In Unit, Electric Dryer Hookup, Washer Hookup
Features
- Lighting - Pendant, Entry Hall
- Flooring: Hardwood
- Windows: Insulated Windows
- Has basement: Yes
- Has fireplace: No
- Common walls with other units/homes: No One Above
Interior area
- Total structure area: 1,936
- Total interior livable area: 1,936 sqft
Property
Parking
- Total spaces: 2
- Parking features: Attached, Garage Door Opener, Exclusive Parking
- Attached garage spaces: 1
- Uncovered spaces: 1
Accessibility
- Accessibility features: No
Features
- Patio & porch: Deck, Deck - Roof + Access Rights
- Exterior features: Deck, Deck - Roof + Access Rights, City View(s), Professional Landscaping, Sprinkler System
- Has view: Yes
- View description: City
Details
- Parcel number: 4671554
- Zoning: 00
Construction
Type & style
- Home type: Condo
- Property subtype: Condominium
Materials
- Roof: Shingle,Rubber
Condition
- Year built: 2023
- Major remodel year: 2023
Details
- Warranty included: Yes
Utilities & green energy
- Electric: Circuit Breakers, 100 Amp Service
- Sewer: Public Sewer
- Water: Public
- Utilities for property: for Electric Dryer, Washer Hookup, Icemaker Connection
Green energy
- Energy efficient items: Thermostat
Community & HOA
Community
- Features: Public Transportation, Park, Walk/Jog Trails, Bike Path, T-Station
HOA
- Services included: Water, Sewer, Insurance, Maintenance Structure, Maintenance Grounds, Snow Removal
- HOA fee: $499 monthly
Location
- Region: Boston
Financial & listing details
- Price per square foot: $728/sqft
- Tax assessed value: $9,999
- Annual tax amount: $999
- Date on market: 12/11/2025
Price history
| Date | Event | Price |
|---|---|---|
| 12/18/2023 | Sold | $1,410,000+0.7%$728/sqft |
Source: MLS PIN #73164595 Report a problem | ||
| 11/6/2023 | Contingent | $1,399,999$723/sqft |
Source: MLS PIN #73164595 Report a problem | ||
| 10/30/2023 | Price change | $1,399,999-6.4%$723/sqft |
Source: MLS PIN #73164595 Report a problem | ||
| 10/19/2023 | Price change | $1,495,000-4.5%$772/sqft |
Source: MLS PIN #73164595 Report a problem | ||
| 9/30/2023 | Listed for sale | $1,565,000$808/sqft |
Source: MLS PIN #73164595 Report a problem | ||
Public tax history
Tax history is unavailable.
Neighborhood: Jamaica Plain
Nearby homes
- $1,385,0003 bd3 ba1.9k sqft12 Everett St #2, Boston, MA 02128Sold

- $1,372,5003 bd3 ba2.1k sqft12 Everett St #1, Boston, MA 02128Sold
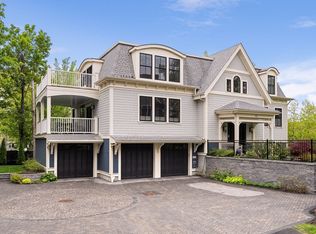
- $1,372,9009 bd9 ba7.2k sqft12 Everett St, Jamaica Plain, MA 02130Off Market
- $1,385,0002 bd3 ba1.9k sqft12 Everett St #2, Jamaica Plain, MA 02130Sold
- $1,372,5003 bd3 ba2.1k sqft12 Everett St #1, Jamaica Plain, MA 02130Sold
- $1,410,0003 bd3 ba1.9k sqft12 Everett St APT 3, Jamaica Plain, MA 02130Sold
- $--3 bd4 ba2.7k sqft14 Gordon St #1, Jamaica Plain, MA 02130Off Market
- $--2 bd1 ba900 sqft14 Gordon St #B, Jamaica Plain, MA 02130Off Market
Nearby schools
GreatSchools rating
- 6/10Mendell Elementary SchoolGrades: PK-6Distance: 0.6 mi
- 1/10The English High SchoolGrades: 7-12Distance: 0.3 mi
- NACommunity AcademyGrades: 9-12Distance: 0.3 mi


Get pre-qualified for a loan
At Zillow Home Loans, we can pre-qualify you in as little as 5 minutes with no impact to your credit score.An equal housing lender. NMLS #10287.
- Massachusetts
- Suffolk County
- Boston
- 02128
- Jamaica Plain
- 12 Everett St Unit 3
