Skip main navigation
Off market
  • $1,652,700

    12 Fairhill Dr, Chadds Ford, PA 19317

    4beds
    3baths
    2,525sqft
    SingleFamily
    Built in 1938
    7 Acres Lot
    $1,652,700 Zestimate®
    $655/sqft
    $4,828 Estimated rent

    Home value

    $1,652,700

    $1.44M - $1.92M

    $4,828/mo

    Zestimate® history
    Loading
    Loading...

    Owner options

    List your home for rent

    $4,828/mo

    Rent Zestimate®

    Find your next renter with Zillow Rental Manager. Plus, with online applications, you can quickly screen prospective tenants – for free.

    Learn more

    $4,828/mo

    Rent Zestimate®

    Refinance and save

    $8,612/mo

    Est. payment

    Refinancing to a lower rate could help reduce your monthly payments and save thousands over the life of the loan.

    See today's rates

    $8,612/mo

    Est. payment

    Explore your selling options

    Work with a Zillow partner agent

    Leverage their expertise and Zillow's premium Showcase listings to get your home seen by more buyers.

    Get started

    List with your own agent

    Get your home in front of millions of buyers by listing it on Zillow.

    Learn how to do it

    Sell it yourself

    Take full control of how buyers see your home on Zillow by listing For Sale by Owner (FSBO).

    List your home

    What's special

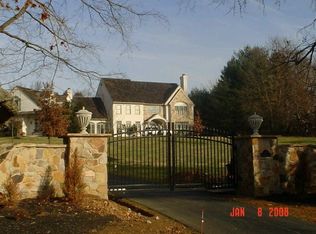
    This unique property has to be seen to be appreciated. It was built as the Carriage house/ garage for the DuPont estate located next door. The architect was Brognard Okie and his hallmark woodwork and attention to detail and quality materials is evident throughout. The home has been tastefully updated while maintaining the original charm and character. Situated on 7 absolutely beautiful acres, it could not have been sited better. The upper four acres afford views almost to Philadelphia. The lower acres boasts a pond for fishing and boating. There is a detached two story garage/barn. The plantings have been selected with care and are a beautiful visual accent to this lovely stone home. The Main level is where you'll find an entry foyer, new kitchen, formal dining room and large open living room that is anchored by a beautiful stone fireplace and beamed ceilings. There is a quaint office alcove as you enter the Main Suite with full bath, high ceilings, French door to deck. There is also another room on this floor presently used as a den that could easily be a guest bedroom, along with another full bath and access to the stone patio. The Upper level is a storybook room with dormers and alcoves and used as an overflow bedroom. The lower level is actually full ground level in the front with three beautiful French doors that bathe the space in natural sunlight. Here you will find the radiant floor heated Great room with a gas fireplace and walls of bookshelves, two offices, laundry room, a bedroom with separate entrance to outside, full bath and open spaces for whatever use you may have. There is an unfinished basement as well. The garage is detached, quite large with a second story and you could easily store 3-4 vehicles here. Its hard to describe the feeling you get when sitting on the porch overlooking the grounds, or on the deck overlooking the pond, but it is quite magical. Sunsets are spectacular.

    This property is off market, which means it's not currently listed for sale or rent on Zillow. This may be different from what's available on other websites or public sources.

    Facts & features

    Interior

    Bedrooms & bathrooms
    • Bedrooms: 4
    • Bathrooms: 3
    Heating
    • Forced air, Gas
    Cooling
    • Central, Wall
    Appliances
    • Included: Dishwasher
    Features
    • Flooring: Tile, Carpet, Hardwood
    • Has fireplace: Yes
    Interior area
    • Total interior livable area: 2,525 sqft

    Property

    Parking
    • Parking features: Garage - Detached
    Features
    • Exterior features: Stone
    Lot
    • Size: 7 Acres
    Details
    • Parcel number: 640500720800

    Construction

    Type & style
    • Home type: SingleFamily
    Materials
    • Roof: wood shingle
    Condition
    • Year built: 1938

    Community & HOA

    Location
    • Region: Chadds Ford

    Financial & listing details

    • Price per square foot: $655/sqft
    • Tax assessed value: $390,630
    • Annual tax amount: $15,338

    Price history

    DateEventPrice
    2/24/2017Sold$1,000,000-23.1%$396/sqft
    Source: Public Record Report a problem
    9/10/2016Listed for sale$1,300,000+116.7%$515/sqft
    Source: Keller Williams Real Estate-West Chester #6857726 Report a problem
    5/27/1997Sold$600,000$238/sqft
    Source: Public Record Report a problem

    Public tax history

    YearProperty taxesTax assessment
    2025$15,338 +1.6%$390,630
    2024$15,098 +1.7%$390,630
    2023$14,840 +3.3%$390,630
    2022$14,364 +2.1%$390,630
    2021$14,063 +234.3%$390,630
    2020$4,207 -68.7%$390,630
    2019$13,426 +0.3%$390,630
    2018$13,387 +9899.6%$390,630
    2017$134 -91.4%$390,630
    2016$1,549 $390,630
    2015$1,549 $390,630
    2014$1,549 $390,630
    2013-- $390,630
    2012-- $390,630
    2011-- $390,630
    2010-- $390,630
    2009-- $390,630
    2008-- $390,630
    2007-- $390,630
    2006-- $390,630
    2005-- $390,630
    2004-- $390,630
    2003-- $390,630
    2000-- $390,630
    Find assessor info on the county website

    Neighborhood: 19317

    Nearby schools

    GreatSchools rating
    Schools provided by the listing agent
    • Elementary: HILLENDALE
    • High: UNIONVILLE

    Source: The MLS. This data may not be complete. We recommend contacting the local school district to confirm school assignments for this home.

    Get a cash offer in 3 minutes
    Find out how much your home could sell for in as little as 3 minutes with a no-obligation cash offer.
    Estimated market value
    $1,652,700
    Get a cash offer in 3 minutes
    Find out how much your home could sell for in as little as 3 minutes with a no-obligation cash offer.
    Estimated market value
    $1,652,700