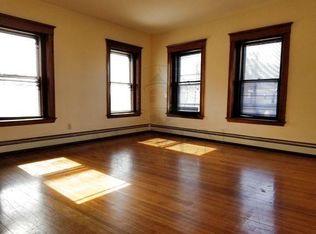
Welcoming, ergonomic & updated condo in the heart of a quiet street, just a block from vibrant Teele Square. This bright and sunny condo spans the 2nd & 3rd floors of a well-maintained house & boasts a renovated interior & exterior. Downstairs there is a newer kitchen with storage space galore & island. Enjoy seamless flow between dining, living, & family rooms all kept comfortable with central cooling & a newer boiler. Refreshed half bath, too. Upstairs, there is a renovated full bath & laundry room along with three generous-sized bedrooms. Relax on the back porch off the kitchen or entertain on the artificial turf yard which is shared with your downstairs neighbor. A detached garage parking spot is wired for car charger. Asphalt roof is well-maintained & vinyl siding should provide long-lasting durability. Super sweet tree-lined street & urban access gives you the best of both worlds. A little over 1/2 mile to the Red Line in bustling Davis Square. Open houses all weekend.
Sold for $1,079,000
$1,079,000
12 Fairmount Ave #2, Somerville, MA 02144
3beds
1,825sqft
Condominium
Built in 1900
-- sqft lot
$1,160,400 Zestimate®
$591/sqft
$4,698 Estimated rent
Home value
$1,160,400
$1.08M - $1.25M
$4,698/mo
Zestimate® history
Owner options
List your home for rent
$4,698/mo
Rent Zestimate®
Find your next renter with Zillow Rental Manager. Plus, with online applications, you can quickly screen prospective tenants – for free.
$4,698/mo
Rent Zestimate®
Refinance and save
$7,376/mo
Est. payment
Refinancing to a lower rate could help reduce your monthly payments and save thousands over the life of the loan.
$7,376/mo
Est. payment
Explore your selling options
Work with a Zillow partner agent
Leverage their expertise and Zillow's premium Showcase listings to get your home seen by more buyers.
Get startedList with your own agent
Get your home in front of millions of buyers by listing it on Zillow.
Learn how to do itSell it yourself
Take full control of how buyers see your home on Zillow by listing For Sale by Owner (FSBO).
List your homeWhat's special
Zillow last checked:
Listing updated:
Listed by:
Chris Vietor Homes 617-909-9669,
eXp Realty 888-854-7493
Bought with:
James Sheils
Realty One Group Nest
Source: MLS PIN,MLS#: 73230453
Facts & features
Interior
Bedrooms & bathrooms
- Bedrooms: 3
- Bathrooms: 2
- Full bathrooms: 1
- 1/2 bathrooms: 1
Primary bedroom
- Features: Closet, Flooring - Hardwood
- Level: Third
- Area: 221
- Dimensions: 17 x 13
Bedroom 2
- Features: Closet, Flooring - Hardwood
- Level: Third
- Area: 169
- Dimensions: 13 x 13
Bedroom 3
- Features: Closet, Flooring - Hardwood
- Level: Third
- Area: 169
- Dimensions: 13 x 13
Primary bathroom
- Features: No
Bathroom 1
- Features: Bathroom - Full, Bathroom - Tiled With Tub & Shower, Closet, Countertops - Upgraded, Remodeled
- Level: Third
- Area: 56
- Dimensions: 8 x 7
Bathroom 2
- Features: Bathroom - Half
- Level: Second
- Area: 42
- Dimensions: 7 x 6
Dining room
- Features: Flooring - Hardwood, Open Floorplan
- Level: Main,Second
- Area: 180
- Dimensions: 15 x 12
Family room
- Features: Flooring - Hardwood, Exterior Access, Open Floorplan
- Level: Main,Second
- Area: 144
- Dimensions: 12 x 12
Kitchen
- Features: Flooring - Vinyl, Countertops - Stone/Granite/Solid, Countertops - Upgraded, Kitchen Island, Cabinets - Upgraded, Exterior Access, Remodeled, Lighting - Overhead
- Level: Main,Second
- Area: 221
- Dimensions: 17 x 13
Living room
- Features: Flooring - Hardwood, Open Floorplan
- Level: Main,Second
- Area: 168
- Dimensions: 12 x 14
Heating
- Baseboard, Natural Gas
Cooling
- Central Air
Appliances
- Included: Range, Dishwasher, Disposal, Refrigerator, Washer, Dryer, Range Hood
- Laundry: Flooring - Hardwood, Electric Dryer Hookup, Remodeled, Washer Hookup, Third Floor, In Unit
Features
- Flooring: Tile, Vinyl, Hardwood
- Windows: Insulated Windows
- Basement: None
- Has fireplace: No
Interior area
- Total structure area: 1,825
- Total interior livable area: 1,825 sqft
Property
Parking
- Total spaces: 1
- Parking features: Detached, Assigned, Off Street, Driveway, Paved
- Garage spaces: 1
- Has uncovered spaces: Yes
Accessibility
- Accessibility features: No
Features
- Entry location: Unit Placement(Upper)
- Patio & porch: Porch
- Exterior features: Porch
Lot
- Size: 4,186 Square Feet
Details
- Parcel number: M:8 B:D L:3 U:2,747981
- Zoning: RA
Construction
Type & style
- Home type: Condo
- Property subtype: Condominium
Materials
- Frame
- Roof: Shingle
Condition
- Year built: 1900
- Major remodel year: 2015
Utilities & green energy
- Electric: 100 Amp Service
- Sewer: Public Sewer
- Water: Public
- Utilities for property: for Gas Range, for Gas Oven, for Electric Dryer
Community & HOA
Community
- Features: Public Transportation, Shopping, Pool, Tennis Court(s), Park, Walk/Jog Trails, Medical Facility, Laundromat, Bike Path, Highway Access, House of Worship, Private School, Public School, T-Station, University
HOA
- Services included: Water, Sewer, Insurance, Maintenance Structure, Maintenance Grounds, Reserve Funds
- HOA fee: $226 monthly
Location
- Region: Somerville
Financial & listing details
- Price per square foot: $591/sqft
- Tax assessed value: $823,100
- Annual tax amount: $8,511
- Date on market: 1/3/2026
Price history
| Date | Event | Price |
|---|---|---|
| 6/28/2024 | Sold | $1,079,000-1.7%$591/sqft |
Source: MLS PIN #73230453 Report a problem | ||
| 5/14/2024 | Price change | $1,098,000-2.3%$602/sqft |
Source: MLS PIN #73230453 Report a problem | ||
| 4/30/2024 | Listed for sale | $1,124,000+32.3%$616/sqft |
Source: MLS PIN #73230453 Report a problem | ||
| 4/29/2015 | Listing removed | $849,900$466/sqft |
Source: Bremis, James J. Inc. #71801999 Report a problem | ||
| 3/17/2015 | Listed for sale | $849,900$466/sqft |
Source: Bremis, James J. Inc. #71801999 Report a problem | ||
Public tax history
Tax history is unavailable.
Neighborhood: Teele Square
Nearby homes
- $934,0002 bd2 ba1.1k sqft10 Fairmount Ave, Somerville, MA 02144Off Market
- $1,079,0003 bd2 ba1.6k sqft12 Fairmount Ave, Somerville, MA 02144Sold
- $--1 bd1 ba-- sqft10 Fairmount Ave #5, Somerville, MA 02144Off Market
- $1,270,300-- bd-- ba-- sqft12 Fairmount Ave #1, Somerville, MA 02144Off Market
- $1,750,8005 bd3 ba3.3k sqft14 Fairmount Ave, Somerville, MA 02144Off Market
- $917,0002 bd2 ba1.3k sqft20 Curtis St #1, Somerville, MA 02144Off Market
- $1,019,9004 bd2 ba1.9k sqft20 Curtis St #2, Somerville, MA 02144Off Market
- $1,760,4004 bd1 ba3.4k sqft20 Curtis St, Somerville, MA 02144Off Market
Nearby schools
GreatSchools rating
- 5/10West Somerville Neighborhood SchoolGrades: PK-8Distance: 0.1 mi
- 6/10Somerville High SchoolGrades: 9-12Distance: 2 mi
- 8/10Benjamin G. Brown SchoolGrades: K-5Distance: 0.8 mi
Schools provided by the listing agent
- Elementary: West Som. Neigh
- Middle: West Som. Neigh
- High: Som. High
Source: MLS PIN. This data may not be complete. We recommend contacting the local school district to confirm school assignments for this home.
Get a cash offer in 3 minutes
Find out how much your home could sell for in as little as 3 minutes with a no-obligation cash offer.
Estimated market value
$1,160,400
Get a cash offer in 3 minutes
Find out how much your home could sell for in as little as 3 minutes with a no-obligation cash offer.
Estimated market value
$1,160,400
- Massachusetts
- Middlesex County
- Somerville
- 02144
- Teele Square
- 12 Fairmount Ave Unit 2
