Welcome to 12 Fairmount Drive, nestled in the Valley Green neighborhood of Washington Township! From the moment you arrive, the meticulous details of this extraordinary home stand out. The paver driveway and extensive hardscaping create a striking first impression, leading to a charming covered front porch. Step inside the inviting foyer, where hardwood floors and custom trim work set the tone for what’s to come. The formal living room offers beautiful crown molding and a neutral color palette that flows throughout. The expansive formal dining room, also featuring hardwood flooring and crown molding, is ideal for hosting large holiday gatherings and has slider access to the rear yard. The kitchen is a culinary dream and is sure to impress with its stunning cabinetry, including a large Island, hardwood flooring, gorgeous granite countertops, stainless steel appliances including a 36" 6 burner Thermador oven/range, and thoughtful touches like hidden under-cabinet lighting and a sleek pantry. A cozy breakfast area adds an attractive touch for casual dining. Adjacent to the kitchen, the spacious family room beckons with a gas fireplace accented by a marble hearth, mantle, and recessed lighting, offering the perfect ambiance for winding down. For added convenience, the main floor includes a well-appointed laundry room with ample cabinetry, granite counter space, a storage closet, and garage access, as well as a stylish powder room. Upstairs, the primary suite is a true retreat, featuring vaulted ceilings, a luxurious private en suite with a marble-accented walk-in shower, a double vanity, and a spacious walk-in closet with cedar shelving. Three additional generously-sized bedrooms with decent size closets offer flexibility for a growing family or home office space. The backyard is an entertainer's paradise, boasting a stunning stamped concrete patio with a covered porch, recessed lighting, ceiling fans and skylights, creating the perfect space for relaxation. The stamped concrete fire pit area and lush landscaping complete the picturesque outdoor setting. This home also has a large shed, an oversized two-car garage with a new resin floor, updated garage doors with electric openers, a work area, and additional storage space above with pull-down stairs. Other amenities include a tankless water heater, sprinkler system, and alarm system. Every single detail of this remarkable home has been carefully considered and executed, including Anderson windows throughout. Don’t miss your chance to experience this exceptional home and make it yours—schedule your private tour TODAY!
Sold for $520,500
Street View
$520,500
12 Fairmount Dr, Sicklerville, NJ 08081
4beds
2,298sqft
Single Family Residence
Built in 1988
0.31 Acres Lot
$548,500 Zestimate®
$227/sqft
$3,411 Estimated rent
Home value
$548,500
$521,000 - $576,000
$3,411/mo
Zestimate® history
Owner options
List your home for rent
$3,411/mo
Rent Zestimate®
Find your next renter with Zillow Rental Manager. Plus, with online applications, you can quickly screen prospective tenants – for free.
$3,411/mo
Rent Zestimate®
Refinance and save
$3,830/mo
Est. payment
Refinancing to a lower rate could help reduce your monthly payments and save thousands over the life of the loan.
$3,830/mo
Est. payment
Explore your selling options
Work with a Zillow partner agent
Leverage their expertise and Zillow's premium Showcase listings to get your home seen by more buyers.
Get startedList with your own agent
Get your home in front of millions of buyers by listing it on Zillow.
Learn how to do itSell it yourself
Take full control of how buyers see your home on Zillow by listing For Sale by Owner (FSBO).
List your homeWhat's special
Gas fireplaceVaulted ceilingsPaver drivewayRecessed lightingOversized two-car garageSpacious walk-in closetDouble vanity
Zillow last checked:
Listing updated:
Listed by:
Michael Lentz 856-202-3154,
Keller Williams Realty - Washington Township,
Listing Team: The Mike Lentz Team
Bought with:
SANDRA MADONIA
EXP Realty, LLC
Source: Bright MLS,MLS#: NJGL2048838
Facts & features
Interior
Bedrooms & bathrooms
- Bedrooms: 4
- Bathrooms: 3
- Full bathrooms: 2
- 1/2 bathrooms: 1
- Main level bathrooms: 1
Rooms
- Room types: Living Room, Dining Room, Primary Bedroom, Bedroom 2, Bedroom 4, Kitchen, Family Room, Foyer, Laundry
Basement
- Area: 0
Heating
- Forced Air, Natural Gas
Cooling
- Central Air, Electric
Appliances
- Included: Gas Water Heater
- Laundry: Main Level, Laundry Room
Features
- Attic, Bathroom - Walk-In Shower, Bathroom - Tub Shower, Breakfast Area, Ceiling Fan(s), Crown Molding, Dining Area, Family Room Off Kitchen, Formal/Separate Dining Room, Eat-in Kitchen, Kitchen - Gourmet, Kitchen Island, Kitchen - Table Space, Pantry, Primary Bath(s), Upgraded Countertops, Wainscotting
- Flooring: Carpet
- Has basement: No
- Number of fireplaces: 1
- Fireplace features: Gas/Propane, Insert
Interior area
- Total structure area: 2,298
- Total interior livable area: 2,298 sqft
- Finished area above ground: 2,298
- Finished area below ground: 0
Property
Parking
- Total spaces: 6
- Parking features: Storage, Covered, Garage Door Opener, Inside Entrance, Oversized, Driveway, Attached, On Street
- Attached garage spaces: 2
- Uncovered spaces: 4
- Details: Garage Sqft: 399
Accessibility
- Accessibility features: None
Features
- Levels: Two
- Stories: 2
- Patio & porch: Patio, Porch
- Exterior features: Extensive Hardscape, Underground Lawn Sprinkler
- Pool features: None
Lot
- Size: 0.31 Acres
- Dimensions: 100.00 x 135.00
Details
- Additional structures: Above Grade, Below Grade
- Parcel number: 1800109 0500003
- Zoning: PR1
- Special conditions: Standard
Construction
Type & style
- Home type: SingleFamily
- Architectural style: Colonial
- Property subtype: Single Family Residence
Materials
- Vinyl Siding
- Foundation: Slab
Condition
- Excellent
- New construction: No
- Year built: 1988
Utilities & green energy
- Sewer: Public Sewer
- Water: Public
Community & HOA
Community
- Security: Electric Alarm
- Subdivision: Valley Green
HOA
- Has HOA: No
Location
- Region: Sicklerville
- Municipality: WASHINGTON TWP
Financial & listing details
- Price per square foot: $227/sqft
- Tax assessed value: $254,500
- Annual tax amount: $9,148
- Date on market: 10/16/2024
- Listing agreement: Exclusive Right To Sell
- Listing terms: Cash,Conventional,FHA,VA Loan
- Inclusions: Refrigerator (kitchen & Garage), Mini-fridge (kitchen), Microwave, Dishwasher, Range, Washer, Dryer, Window Treatments(blinds & Drapes), Shed, Fire Pit Table, Chairs And Cushions, (2 ) Teak Tables And Chairs, Glider With Cushions
- Exclusions: Garden Ornaments
- Ownership: Fee Simple
Price history
| Date | Event | Price |
|---|---|---|
| 11/25/2024 | Sold | $520,500+4.1%$227/sqft |
Source:  Bright MLS #NJGL2048838 Report a problem Bright MLS #NJGL2048838 Report a problem | ||
| 10/28/2024 | Pending sale | $499,900$218/sqft |
Source: Bright MLS #NJGL2048838 Report a problem | ||
| 10/23/2024 | Contingent | $499,900$218/sqft |
Source: Bright MLS #NJGL2048838 Report a problem | ||
| 10/16/2024 | Listed for sale | $499,900$218/sqft |
Source: Bright MLS #NJGL2048838 Report a problem | ||
Public tax history
| Year | Property taxes | Tax assessment |
|---|---|---|
| 2025 | $8,948 | $254,500 |
| 2024 | $8,948 -2.2% | $254,500 |
| 2023 | $9,149 +3.4% | $254,500 |
| 2022 | $8,849 +1.3% | $254,500 |
| 2021 | $8,737 +1.4% | $254,500 |
| 2020 | $8,617 +34.4% | $254,500 +7.7% |
| 2019 | $6,412 | $236,400 |
| 2018 | $6,412 -23.3% | $236,400 |
| 2017 | $8,364 +1.4% | $236,400 |
| 2016 | $8,246 +3.3% | $236,400 |
| 2015 | $7,986 +2.3% | $236,400 |
| 2014 | $7,808 -2.9% | $236,400 |
| 2013 | $8,045 -0.2% | $236,400 +55.7% |
| 2012 | $8,064 +0.4% | $151,800 |
| 2011 | $8,032 +10% | $151,800 +5.6% |
| 2010 | $7,302 +3.2% | $143,800 |
| 2009 | $7,078 | $143,800 |
| 2008 | -- | $143,800 +1.8% |
| 2007 | -- | $141,200 |
| 2006 | -- | $141,200 |
| 2005 | -- | $141,200 |
| 2004 | -- | $141,200 |
| 2003 | -- | $141,200 |
| 2002 | -- | $141,200 |
| 2001 | -- | $141,200 |
Find assessor info on the county website
Neighborhood: 08081
Nearby homes
- $482,3003 bd3 ba2k sqft14 Fairmount Dr, Sicklerville, NJ 08081Off Market
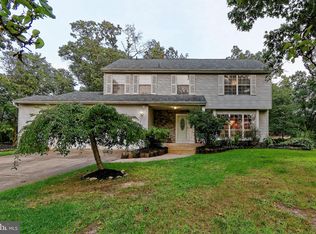
- $434,000-- bd-- ba2.1k sqft10 Fairmount Dr, Sicklerville, NJ 08081Off Market
- $486,4003 bd3 ba1.9k sqft48 Longwood Dr, Sicklerville, NJ 08081Off Market
- $449,900-- bd-- ba1.9k sqft46 Longwood Dr, Sicklerville, NJ 08081Off Market
- $493,9005 bd3 ba2.2k sqft44 Longwood Dr, Sicklerville, NJ 08081Off Market
- $483,900-- bd-- ba2.2k sqft2 Brandywine Way, Sicklerville, NJ 08081Off Market
- $504,100-- bd-- ba2.3k sqft50 Longwood Dr, Sicklerville, NJ 08081Off Market
- $379,800-- bd-- ba1.1k sqft11 Fairmount Dr, Sicklerville, NJ 08081Off Market
Nearby schools
GreatSchools rating
- 9/10Whitman Elementary SchoolGrades: K-5Distance: 1.7 mi
- 5/10Bunker Hill Middle SchoolGrades: 6-8Distance: 2.6 mi
- 5/10Washington Twp High SchoolGrades: PK,9-12Distance: 3 mi
Schools provided by the listing agent
- Elementary: Whitman E.s.
- Middle: Bunker Hill M.s.
- High: Washington Township
- District: Washington Township
Source: Bright MLS. This data may not be complete. We recommend contacting the local school district to confirm school assignments for this home.
Get a cash offer in 3 minutes
Find out how much your home could sell for in as little as 3 minutes with a no-obligation cash offer.
Estimated market value
$548,500
Get a cash offer in 3 minutes
Find out how much your home could sell for in as little as 3 minutes with a no-obligation cash offer.
Estimated market value
$548,500
- New Jersey
- Gloucester County
- Sicklerville
- 08081
- 12 Fairmount Dr
