Skip main navigation
Off market
Street View
  • $399,500

    12 Fairmount Ln, Granby, CT 06035

    3beds
    1,862sqft
    SingleFamily
    Built in 1991
    -- sqft lot
    $399,500 Zestimate®
    $215/sqft
    $2,988 Estimated rent

    Home value

    $399,500

    $380,000 - $423,000

    $2,988/mo

    Zestimate® history
    Loading
    Loading...

    Owner options

    List your home for rent

    $2,988/mo

    Rent Zestimate®

    Find your next renter with Zillow Rental Manager. Plus, with online applications, you can quickly screen prospective tenants – for free.

    Learn more

    $2,988/mo

    Rent Zestimate®

    Refinance and save

    $3,273/mo

    Est. payment

    Refinancing to a lower rate could help reduce your monthly payments and save thousands over the life of the loan.

    See today's rates

    $3,273/mo

    Est. payment

    Explore your selling options

    Work with a Zillow partner agent

    Leverage their expertise and Zillow's premium Showcase listings to get your home seen by more buyers.

    Get started

    List with your own agent

    Get your home in front of millions of buyers by listing it on Zillow.

    Learn how to do it

    Sell it yourself

    Take full control of how buyers see your home on Zillow by listing For Sale by Owner (FSBO).

    List your home

    What's special

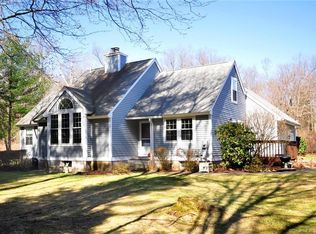
    Relax as you are surrounded by peace and tranquility on the border of McClean Game Refuge. Waking up to birdsong is a daily treat in this colonial that has *the* prime, private location within one of Granby's well-established and sought-after HOAs. Kick back on the full-length deck as you unwind or perhaps entertain friends in a private, inviting, and comfortable outdoor setting. Or throw on your hiking boots, walk out the back door and explore all that McClean's trails have to offer! Personal time is now yours because lawn care, plowing, mulching, outside home maintenance (think: painting, roofing, siding, deck painting, etc.) are all done by the association. This home boasts three bedrooms, 2-1/2 newly remodeled baths (2018), a bonus second-floor office/work room that has a fantastic view of the back woods, a fully functioning wood-burning fireplace, crown molding, finished half basement, upgraded hybrid hot water heater (2015) that has saved an avg $600+/year, and plenty of basement and garage storage. Entire home is newly repainted in refreshing neutral colors - ready to move in!

    This property is off market, which means it's not currently listed for sale or rent on Zillow. This may be different from what's available on other websites or public sources.

    Facts & features

    Interior

    Bedrooms & bathrooms
    • Bedrooms: 3
    • Bathrooms: 3
    • Full bathrooms: 2
    • 1/2 bathrooms: 1
    Heating
    • Forced air, Oil
    Features
    • Basement: Partially finished
    • Has fireplace: Yes
    Interior area
    • Total interior livable area: 1,862 sqft

    Property

    Parking
    • Parking features: Garage - Attached
    Features
    • Exterior features: Wood
    Details
    • Parcel number: GRANMH42B0074L0065F12

    Construction

    Type & style
    • Home type: SingleFamily
    Materials
    • Roof: Asphalt
    Condition
    • Year built: 1991

    Utilities & green energy

    • Water: Public Water Connected

    Community & neighborhood

    Location
    • Region: Granby

    HOA & financial

    HOA
    • Has HOA: Yes
    • HOA fee: $400 monthly
    • Services included: Grounds Maintenance, Snow Removal, Property Management, Trash Pickup, Road Maintenance, Pest Control

    Other

    Other facts
    • Appliances Included: Dishwasher, Freezer, Oven/Range, Washer, Disposal, Refrigerator, Microwave, Electric Dryer
    • Basement Description: Partially Finished, Full With Hatchway, Partial With Hatchway
    • Direct Waterfront YN: 0
    • Fuel Tank Location: In Basement
    • Exterior Siding: Wood
    • Fireplaces Total: 1
    • Home Warranty Offered YN: 0
    • Heat Fuel Type: Oil
    • Nearby Amenities: Library, Park, Health Club
    • Lot Description: Level Lot, On Cul-De-Sac
    • Association Fee Includes: Grounds Maintenance, Snow Removal, Property Management, Trash Pickup, Road Maintenance, Pest Control
    • Exterior Features: Deck
    • Room Count: 0
    • Attic YN: 0
    • Property Type: Single Family For Sale
    • Cooling System: Central Air
    • Style: Colonial
    • Swimming Pool YN: 0
    • Heat Type: Hot Air
    • Sewage System: Public Sewer Connected
    • Water Source: Public Water Connected
    • Construction Description: Frame
    • Foundation Type: Concrete
    • Waterfront Description: Not Applicable
    • Roof Information: Asphalt Shingle
    • Property Tax: 5912
    • Assessed Value: 152810
    • Hot Water Description: 40 Gallon Tank
    • Tax Year: July 2018-June 2019

    Price history

    DateEventPrice
    11/12/2020Sold$220,000-10.2%$118/sqft
    Source: Public Record Report a problem
    9/25/2018Listing removed$244,900$132/sqft
    Source: Santa Realty #170120940 Report a problem
    9/2/2018Price change$244,900-2%$132/sqft
    Source: Santa Realty #170120940 Report a problem
    8/31/2018Price change$249,900+2%$134/sqft
    Source: Santa Realty #170120940 Report a problem
    7/26/2018Price change$244,900-2%$132/sqft
    Source: Santa Realty #170097491 Report a problem
    6/25/2018Listed for sale$249,900+38.1%$134/sqft
    Source: Santa Realty #170097491 Report a problem
    10/13/1999Sold$181,000-19.6%$97/sqft
    Source: Public Record Report a problem
    7/17/1991Sold$225,000$121/sqft
    Source: Public Record Report a problem

    Public tax history

    YearProperty taxesTax assessment
    2025$6,399 +3.3%$187,040
    2024$6,197 +3.9%$187,040
    2023$5,965 -2.4%$187,040 +22.4%
    2022$6,109 +0.9%$152,810
    2021$6,053 $152,810
    2020$6,053 $152,810
    2019$6,053 +2.4%$152,810
    2018$5,912 -7.9%$152,810 -9.7%
    2017$6,419 +2.7%$169,190
    2016$6,250 +2%$169,190
    2015$6,128 +2%$169,190
    2014$6,010 +2%$169,190
    2013$5,893 -3.3%$169,190 -14.8%
    2012$6,093 +2%$198,520
    2011$5,975 +2.2%$198,520
    2010$5,848 +0.4%$198,520
    2009$5,827 $198,520
    2008$5,827 +9%$198,520 +33.6%
    2007$5,346 +3.8%$148,610
    2006$5,152 +3.8%$148,610
    2005$4,965 +4.5%$148,610
    2004$4,751 +4.5%$148,610
    2003$4,547 +14.4%$148,610 +33.6%
    2001$3,975 +3.7%$111,230
    2000$3,833 +8%$111,230 -18.4%
    1995$3,548 $136,360

    Find assessor info on the county website

    Neighborhood: 06035

    Nearby schools

    GreatSchools rating
    Schools provided by the listing agent
    • Elementary: Kelly Lane
    • High: Granby Memorial

    Source: The MLS. This data may not be complete. We recommend contacting the local school district to confirm school assignments for this home.

    Get pre-qualified for a loan
    At Zillow Home Loans, we can pre-qualify you in as little as 5 minutes with no impact to your credit score.

    An equal housing lender. NMLS #10287.

    Sell for more on Zillow
    Get a Zillow Showcase℠ listing at no additional cost and you could sell for .
    $399,500
    2% more
    +$7,990
    With Zillow Showcase(estimated)
    $407,490