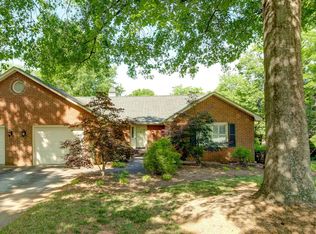
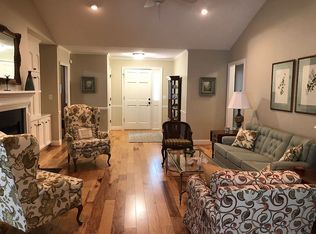
This might just be the best property in Pelham Oaks because of its amazing backyard! Known for its unbeatable location and maintenance-free living, this community covers everything—exterior upkeep, landscaping, lawn care, plus street lights, common areas, and trash service. Step inside this brick home to find a professionally landscaped, fully fenced backyard that’s truly a private retreat. Oversized double doors slide open to a large brick patio, leading to a beautifully curated yard with plants blooming year-round—perfect for privacy, entertaining, or a little gardening escape. Inside, hardwood floors run throughout the main living spaces, with a nicely sized kitchen and breakfast nook, a spacious dining room overlooking the backyard, and a cozy living area featuring built-ins and a fireplace. The primary suite feels like a getaway, with its own hallway leading to a full bath, a generous walk-in closet, and a bay window that brings in tons of natural light and lovely backyard views to this space for rest and relaxation. Pelham Falls is just minutes from Prisma and St. Francis Greer hospitals, plus all the shopping, dining, and conveniences you could need. This one is ready to impress—come see it for yourself!
Sold for $285,000
$285,000
12 Fairoaks Dr, Greenville, SC 29615
2beds
1,509sqft
Townhouse, Residential
Built in 1985
4,356 Square Feet Lot
$295,400 Zestimate®
$189/sqft
$1,769 Estimated rent
Home value
$295,400
$278,000 - $313,000
$1,769/mo
Zestimate® history
Owner options
List your home for rent
$1,769/mo
Rent Zestimate®
Find your next renter with Zillow Rental Manager. Plus, with online applications, you can quickly screen prospective tenants – for free.
$1,769/mo
Rent Zestimate®
Refinance and save
$1,680/mo
Est. payment
Refinancing to a lower rate could help reduce your monthly payments and save thousands over the life of the loan.
$1,680/mo
Est. payment
Explore your selling options
Work with a Zillow partner agent
Leverage their expertise and Zillow's premium Showcase listings to get your home seen by more buyers.
Get startedList with your own agent
Get your home in front of millions of buyers by listing it on Zillow.
Learn how to do itSell it yourself
Take full control of how buyers see your home on Zillow by listing For Sale by Owner (FSBO).
List your homeWhat's special
Brick patioPrivate retreatSpacious dining roomPlants blooming year-roundHardwood floorsLovely backyard viewsBeautifully curated yard
Zillow last checked:
Listing updated:
Listed by:
Lydia Johnson 864-918-9663,
Marchant Real Estate Inc.,
Mikel Ann Scott,
Marchant Real Estate Inc.
Bought with:
Susan Ross
RE/MAX Executive Greenville
Source: Greater Greenville AOR,MLS#: 1541502
Facts & features
Interior
Bedrooms & bathrooms
- Bedrooms: 2
- Bathrooms: 2
- Full bathrooms: 2
- Main level bathrooms: 2
- Main level bedrooms: 2
Rooms
- Room types: Laundry, Breakfast Area
Primary bedroom
- Area: 252
- Dimensions: 18 x 14
Bedroom 2
- Area: 182
- Dimensions: 13 x 14
Primary bathroom
- Features: Double Sink, Full Bath, Shower Only, Walk-In Closet(s)
Dining room
- Area: 156
- Dimensions: 13 x 12
Kitchen
- Area: 132
- Dimensions: 12 x 11
Office
- Area: 336
- Dimensions: 14 x 24
Den
- Area: 336
- Dimensions: 14 x 24
Heating
- Electric, Forced Air
Cooling
- Central Air, Electric
Appliances
- Included: Dishwasher, Disposal, Dryer, Refrigerator, Washer, Electric Oven, Microwave, Electric Water Heater
- Laundry: 1st Floor, Laundry Closet, Laundry Room
Features
- Bookcases, Tray Ceiling(s), Soaking Tub, Walk-In Closet(s), Countertops – Quartz
- Flooring: Carpet, Ceramic Tile, Wood
- Basement: None
- Attic: Pull Down Stairs
- Number of fireplaces: 1
- Fireplace features: Wood Burning
Interior area
- Total structure area: 1,509
- Total interior livable area: 1,509 sqft
Property
Parking
- Total spaces: 1
- Parking features: Attached, Driveway, Concrete
- Attached garage spaces: 1
- Has uncovered spaces: Yes
Accessibility
- Accessibility features: Accessible Approach with Ramp, Accessible Entrance
Features
- Levels: One
- Stories: 1
- Patio & porch: Patio, Porch
- Fencing: Fenced
Lot
- Size: 4,356 Square Feet
- Topography: Level
Details
- Parcel number: 0540270100802
Construction
Type & style
- Home type: Townhouse
- Architectural style: Ranch,Traditional
- Property subtype: Townhouse, Residential
Materials
- Brick Veneer
- Foundation: Crawl Space
- Roof: Architectural
Condition
- Year built: 1985
Utilities & green energy
- Sewer: Public Sewer
- Water: Public
- Utilities for property: Cable Available, Underground Utilities
Community & HOA
Community
- Features: Lawn Maintenance, Landscape Maintenance
- Security: Smoke Detector(s)
- Subdivision: Pelham Oaks
HOA
- Has HOA: Yes
- Services included: Maintenance Grounds, Pest Control, Street Lights, Trash, Termite Contract
Location
- Region: Greenville
Financial & listing details
- Price per square foot: $189/sqft
- Tax assessed value: $196,050
- Annual tax amount: $1,377
- Date on market: 11/7/2024
Price history
| Date | Event | Price |
|---|---|---|
| 12/5/2024 | Sold | $285,000$189/sqft |
Source:  Greater Greenville AOR #1541502 Report a problem Greater Greenville AOR #1541502 Report a problem | ||
| 11/16/2024 | Pending sale | $285,000$189/sqft |
Source: Greater Greenville AOR #1541502 Report a problem | ||
| 11/7/2024 | Listed for sale | $285,000+34.4%$189/sqft |
Source: Greater Greenville AOR #1541502 Report a problem | ||
| 9/3/2019 | Sold | $212,000$140/sqft |
Source: Greater Greenville AOR #1397792 Report a problem | ||
| 7/26/2019 | Pending sale | $212,000$140/sqft |
Source: That Realty Group #1397792 Report a problem | ||
| 7/23/2019 | Listed for sale | $212,000+32.5%$140/sqft |
Source: That Realty Group #1397792 Report a problem | ||
| 4/30/2018 | Sold | $160,000$106/sqft |
Source: Public Record Report a problem | ||
Public tax history
| Year | Property taxes | Tax assessment |
|---|---|---|
| 2024 | $1,377 -1.3% | $196,050 |
| 2023 | $1,396 +4.1% | $196,050 |
| 2022 | $1,341 +1.7% | $196,050 |
| 2021 | $1,318 -5.7% | $196,050 |
| 2020 | $1,398 +26.9% | $196,050 +26.7% |
| 2019 | $1,102 -60.3% | $154,760 +10.3% |
| 2018 | $2,777 | $140,330 +1566.6% |
| 2017 | $2,777 +2.1% | $8,420 -94% |
| 2016 | $2,719 +3.2% | $140,330 |
| 2015 | $2,634 +0.3% | $140,330 -2.1% |
| 2014 | $2,627 +1.8% | $143,330 |
| 2013 | $2,581 +3.6% | $143,330 |
| 2012 | $2,491 +3.4% | -- |
| 2011 | $2,410 +1.7% | -- |
| 2010 | $2,370 | -- |
| 2009 | -- | -- |
| 2008 | -- | -- |
| 2007 | -- | -- |
| 2006 | -- | -- |
| 2005 | -- | -- |
| 2004 | -- | -- |
| 2003 | -- | -- |
| 2002 | -- | -- |
| 2001 | -- | -- |
| 2000 | -- | -- |
Find assessor info on the county website
Neighborhood: 29615
Nearby homes
- $159,600-- bd-- ba-- sqft3 Fairoaks Ct, Greenville, SC 29615Off Market
- $308,5002 bd2 ba1.7k sqft10 Fairoaks Dr, Greenville, SC 29615Off Market
- $268,7002 bd2 ba1.4k sqft14 Fairoaks Dr, Greenville, SC 29615Off Market
- $329,6003 bd2 ba1.7k sqft16 Fairoaks Dr, Greenville, SC 29615Off Market
- $322,0003 bd2 ba1.9k sqft8 Fairoaks Dr, Greenville, SC 29615Sold
- $351,4004 bd2 ba1.7k sqft5101 Raintree Ln, Greenville, SC 29615Off Market
- $276,5002 bd2 ba1.4k sqft11 Fairoaks Dr, Greenville, SC 29615Off Market
- $354,8002 bd2 ba1.5k sqft6 Fairoaks Dr, Greenville, SC 29615Off Market
Nearby schools
GreatSchools rating
- 10/10Pelham Road Elementary SchoolGrades: K-5Distance: 0.5 mi
- 6/10Beck International AcademyGrades: 6-8Distance: 1.6 mi
- 9/10J. L. Mann High AcademyGrades: 9-12Distance: 3.8 mi
Schools provided by the listing agent
- Elementary: Pelham Road
- Middle: Beck
- High: J. L. Mann
Source: Greater Greenville AOR. This data may not be complete. We recommend contacting the local school district to confirm school assignments for this home.
Get a cash offer in 3 minutes
Find out how much your home could sell for in as little as 3 minutes with a no-obligation cash offer.
Estimated market value
$295,400
Get a cash offer in 3 minutes
Find out how much your home could sell for in as little as 3 minutes with a no-obligation cash offer.
Estimated market value
$295,400
- South Carolina
- Greenville County
- Greenville
- 29615
- 12 Fairoaks Dr
Nearby cities
Nearby neighborhoods
Nearby zip codes
Other Greenville Topics
