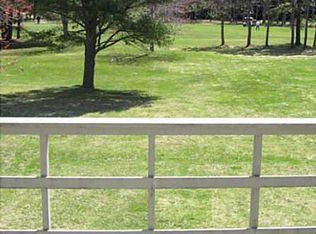
Facing the 8th fairway of the Brunswick Golf Club, this ~1,300 sq ft, extensively updated condo pairs direct course frontage with a flexible 2-3 bedroom layout. Large windows overlook manicured greens, bringing light and year-round views into the main living space. The open living area connects directly to the kitchen, creating a cohesive main living space. The kitchen is well designed, with ample storage and workspace. Outside, a private deck looks onto the fairway, offering a front-row seat to changing seasons. Upstairs, the private primary suite occupies its own level, featuring a walk-in closet and a quiet, separated feel. The finished lower level--with direct exterior access--functions equally well as a third bedroom, family room, office, or guest space. An extra-deep, heated one-car garage adds uncommon storage and workshop potential. Set just minutes from downtown Brunswick, Bowdoin College, and local dining and shopping, this property combines low-maintenance living with a true golf-front setting.
Active under contract
$329,000
12 Fairway Drive #12, Brunswick, ME 04011
2beds
1,294sqft
Condominium
Built in 1986
-- sqft lot
$317,100 Zestimate®
$254/sqft
$350/mo HOA
What's special
Extra-deep heated one-car garage
- 82 days |
- 692 |
- 17 |
Likely to sell faster than
Zillow last checked:
Listing updated:
Listed by:
Keller Williams Realty
Source: Maine Listings,MLS#: 1660030
Facts & features
Interior
Bedrooms & bathrooms
- Bedrooms: 2
- Bathrooms: 2
- Full bathrooms: 2
Primary bedroom
- Features: Full Bath, Suite
- Level: Third
Bedroom 2
- Level: Second
Den
- Level: First
Kitchen
- Features: Eat-in Kitchen
- Level: Second
Living room
- Level: Second
Heating
- Direct Vent Heater
Cooling
- None
Appliances
- Included: Dishwasher, Dryer, Microwave, Electric Range, Refrigerator, Washer
Features
- Shower, Storage, Walk-In Closet(s)
- Flooring: Carpet, Tile, Wood
- Basement: Interior Entry,Walk-Out Access,Daylight,Finished
- Has fireplace: No
Interior area
- Total structure area: 1,294
- Total interior livable area: 1,294 sqft
- Finished area above ground: 1,294
- Finished area below ground: 0
Property
Parking
- Total spaces: 1
- Parking features: Paved, On Site, Heated Garage
- Attached garage spaces: 1
Features
- Levels: Multi/Split
- Patio & porch: Deck, Patio
- Has view: Yes
- View description: Fields, Scenic, Trees/Woods
Lot
- Features: Near Country Club, Near Golf Course, Near Shopping, Near Turnpike/Interstate, Near Town, Neighborhood, Cul-De-Sac, Level, Other, Landscaped, Wooded
Details
- Parcel number: BRUN000016000003000012
- Zoning: GR4
Construction
Type & style
- Home type: Condo
- Architectural style: Contemporary
- Property subtype: Condominium
Materials
- Wood Frame, Wood Siding
- Roof: Shingle
Condition
- Year built: 1986
Utilities & green energy
- Electric: Circuit Breakers
- Sewer: Public Sewer
- Water: Public
Community & HOA
HOA
- Has HOA: Yes
- HOA fee: $350 monthly
Location
- Region: Brunswick
Financial & listing details
- Price per square foot: $254/sqft
- Annual tax amount: $3,860
- Date on market: 5/1/2026
- Road surface type: Paved
Estimated market value
$317,100
$301,000 - $333,000
$2,660/mo
Price history
| Date | Event | Price |
|---|---|---|
| 7/10/2026 | Contingent | $329,000$254/sqft |
Source:  Maine Listings #1660030 Report a problem Maine Listings #1660030 Report a problem | ||
| 5/1/2026 | Listed for sale | $329,000$254/sqft |
Source: Maine Listings #1660030 Report a problem | ||
Public tax history
Tax history is unavailable.
Monthly payment
Est. payment
Payment breakdown
Explore the cost of this home by adjusting the details. Changes won't be saved.Climate risks
Neighborhood: 04011
Nearby schools
GreatSchools rating
- 8/10Harriet Beecher Stowe ElementaryGrades: 3-5Distance: 1.6 mi
- 8/10Brunswick Junior High SchoolGrades: 6-8Distance: 1.7 mi
- 6/10Brunswick High SchoolGrades: 9-12Distance: 2.6 mi
- $335,0002 bd2 ba1.3k sqft11 Fairway Dr #11, Brunswick, ME 04011Sold

- $320,0002 bd2 ba1.3k sqft15 Fairway Dr #15, Brunswick, ME 04011Sold

- $320,8002 bd2 ba1.3k sqft5 Fairway Dr, Brunswick, ME 04011Off Market

- $289,1002 bd1 ba915 sqft13 Fairway Dr #13, Brunswick, ME 04011Off Market
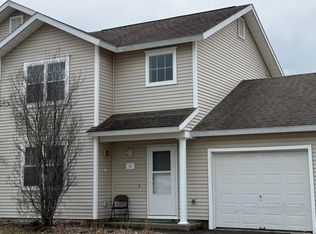
- $326,2002 bd2 ba1.3k sqft21 Fairway Dr, Brunswick, ME 04011Off Market
- $406,7503 bd1 ba1.2k sqft7 Pierce Ln, Brunswick, ME 04011Sold
- $315,9002 bd1 ba1.3k sqft19 Fairway Dr, Brunswick, ME 04011Off Market
- $298,8002 bd1 ba1.2k sqft17 Fairway Dr, Brunswick, ME 04011Off Market
A local agent can set up tours, give advice and negotiate with sellers.
Similar homes
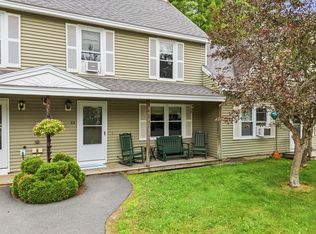
- $339,0002 bd2 ba1.3k sqft15 Forrestal Drive #15, Brunswick, ME 04011Active
 MLS ID #1658282, RE/MAX Shoreline. Maine Listings
 - $299,0003 bd2 ba1.1k sqft62 Pine Hill Drive #62, Bath, ME 04530Active
 MLS ID #1672266, Vitalius Real Estate Group. Maine Listings
 - $335,0002 bd2 ba1.2k sqft13 Guadalcanal Drive #13, Brunswick, ME 04011Active
 MLS ID #1667127, Realty of Maine. Maine Listings
 - $429,0004 bd2 ba1.5k sqft115 River Road, Brunswick, ME 04011Active
 MLS ID #1659760, Keller Williams Realty. Maine Listings
 - $475,0003 bd2 ba1.7k sqft80 Mckeen Street, Brunswick, ME 04011ActiveMLS ID #1672512, Keller Williams Realty. Maine Listings
- $419,0003 bd2 ba1.3k sqft10 Radley Road, Freeport, ME 04032ActiveMLS ID #1663378, EXP Realty. Maine Listings
- $464,0002 bd2 ba1.3k sqft22 Granite Hill Drive #6, Topsham, ME 04086ActiveMLS ID #1671211, Engel & Volkers Casco Bay. Maine Listings
- $339,9003 bd2 ba1.6k sqft17 Heathwood Lane, Lewiston, ME 04240ActiveMLS ID #1672922, U&R Real Estate. Maine Listings
- $319,5002 bd2 ba924 sqft28 Wardtown Road, Freeport, ME 04032ActiveMLS ID #1668613, Coldwell Banker Realty. Maine Listings
- $449,0003 bd1 ba1.1k sqft50 Hennessey Avenue, Brunswick, ME 04011ActiveMLS ID #1666030, RE/MAX Shoreline. Maine Listings
- $325,0002 bd1 ba1.1k sqft25 Jans Boulevard, Lewiston, ME 04240ActiveMLS ID #1671897, Fontaine Family-The Real Estate Leader. Maine Listings
- $419,9002 bd1 ba1.3k sqft161 Auburn Pownal Road, Durham, ME 04222ActiveMLS ID #1672880, CENTURY 21 Queen City Real Estate. Maine Listings
- $489,0004 bd1 ba1.4k sqft6 Merrymeeting Road, Brunswick, ME 04011ActiveMLS ID #1671250, Coldwell Banker Realty. Maine Listings
- $319,9002 bd2 ba1.1k sqft33 Blake Farm Road, Edgecomb, ME 04556ActiveMLS ID #1663540, Newcastle Realty. Maine Listings
- $331,0003 bd1 ba1k sqft10 Riley Street, Lewiston, ME 04240ActiveMLS ID #1661158, Fontaine Family-The Real Estate Leader. Maine Listings
- $345,0003 bd1 ba1.2k sqft19 Robin Road, Edgecomb, ME 04556ActiveMLS ID #1668424, Legacy Properties Sotheby's International Realty. Maine Listings
- $350,0002 bd2 ba1.2k sqft50 Braman Street, Auburn, ME 04210ActiveMLS ID #1670158, Maine Real Estate Choice. Maine Listings
- $375,0003 bd2 ba1k sqft39 Owl Lane, Auburn, ME 04210ActiveMLS ID #1670879, RE/MAX Home Connection. Maine Listings
- $339,9003 bd1 ba1.6k sqft2120 Hallowell Road, Litchfield, ME 04350ActiveMLS ID #1662742, EXP Realty. Maine Listings
- $235,0002 bd1 ba949 sqft20 Oak Grove Avenue #4, Bath, ME 04530ActiveMLS ID #1659363, Portside Real Estate Group. Maine Listings
