Exceptional sun-drenched renovated raised ranch ideally suited to modern living and spectacular indoor-outdoor entertaining on a park-like half-acre in the Scarsdale school district's coveted Quaker Ridge neighborhood. This almost 4000 square foot showplace boasts gleaming hardwood floors, soaring ceilings and elegant millwork. From the gracious foyer, the breathtaking living room beckons with a wall of windows and flows directly into the dining room. Elevate your culinary skill in the updated eat-in kitchen featuring custom cabinetry, Quartzite countertop and state-of-the-art stainless-steel appliances including Sub zero refrigerator, Wolf plumbed steam oven, Wold cooktop, and Miele dishwasher. Enjoy al fresco dining on the expansive deck overlooking the magnificent backyard with room for a pool. Head down the hall to the sprawling owner’s suite with custom cabinetry and wardrobe area that leads to the renovated en suite bathroom with double vanity, a tub and shower with glass enclosure. Three secondary bedrooms include roomy closets, and access to an updated hall bath. The lavish walk-out lower level practically lives like a second home with a recreation room with fireplace and wet bar and sliders that lead to a patio and backyard. There is also a gym area, playroom and 5th bedroom or office, laundry room with new oversized washer and dryers and mudroom that leads to the 2 car fully outfitted garage with Epoxy flooring and EV charger. There is also a 22 KW Generac whole house generator. Located on a picturesque tree-lined street with 2 cul de sacs and no thru traffic in the desirable Quaker Ridge, this exceptional home is in close proximity to two renowned golf courses, excellent local shopping and FREE BUS to the top-rated Scarsdale schools, including Quaker Ridge Elementary, Middle and Scarsdale High Schools. Nearby parkways and the Scarsdale and Mamaroneck Metro-North stations offer easy access to local amenities, New York City and beyond.
Sold for $2,400,000
$2,400,000
12 Fairway Drive, Mamaroneck, NY 10543
5beds
3,935sqft
Single Family Residence, Residential
Built in 1977
0.51 Acres Lot
$2,574,200 Zestimate®
$610/sqft
$9,499 Estimated rent
Home value
$2,574,200
$2.32M - $2.88M
$9,499/mo
Zestimate® history
Owner options
List your home for rent
$9,499/mo
Rent Zestimate®
Find your next renter with Zillow Rental Manager. Plus, with online applications, you can quickly screen prospective tenants – for free.
$9,499/mo
Rent Zestimate®
Refinance and save
$16,175/mo
Est. payment
Refinancing to a lower rate could help reduce your monthly payments and save thousands over the life of the loan.
$16,175/mo
Est. payment
Explore your selling options
Work with a Zillow partner agent
Leverage their expertise and Zillow's premium Showcase listings to get your home seen by more buyers.
Get startedList with your own agent
Get your home in front of millions of buyers by listing it on Zillow.
Learn how to do itSell it yourself
Take full control of how buyers see your home on Zillow by listing For Sale by Owner (FSBO).
List your homeWhat's special
Zillow last checked:
Listing updated:
Listed by:
Heather D. Harrison 917-299-7490,
Compass Greater NY, LLC 914-725-7737
Bought with:
Bela Sheth, 10301201142
Houlihan Lawrence Inc.
Lisa Weissman, 40WE0895951
Houlihan Lawrence Inc.
Source: OneKey® MLS as distributed by MLS GRID,MLS#: 837426
Facts & features
Interior
Bedrooms & bathrooms
- Bedrooms: 5
- Bathrooms: 4
- Full bathrooms: 4
Other
- Description: Entry foyer, living room with french doors leading to dining room, renovated eat in kitchen with sliding glass door to deck, full bath, primary bedroom with WIC and primary bath, 3 bedrooms, hall bath
- Level: First
Other
- Description: Family room with fireplace and wet bar with sliders to patio and backyard, recreational room, bedroom/office, gym, full bath, laundry room, mudroom, access to 2-garage
- Level: Lower
Heating
- Has Heating (Unspecified Type)
Cooling
- Central Air
Appliances
- Included: Dishwasher, Dryer, Gas Range, Microwave, Refrigerator, Washer
- Laundry: Laundry Room
Features
- First Floor Bedroom, First Floor Full Bath, Built-in Features, Cathedral Ceiling(s), Chefs Kitchen, Eat-in Kitchen, Formal Dining, Primary Bathroom, Open Floorplan, Recessed Lighting
- Flooring: Hardwood
- Basement: Finished,Full,Walk-Out Access
- Attic: None
- Number of fireplaces: 1
Interior area
- Total structure area: 3,935
- Total interior livable area: 3,935 sqft
Property
Parking
- Total spaces: 2
- Parking features: Garage
- Garage spaces: 2
Features
- Fencing: Fenced
Lot
- Size: 0.51 Acres
Details
- Parcel number: 3289003000000330001088
- Special conditions: None
Construction
Type & style
- Home type: SingleFamily
- Property subtype: Single Family Residence, Residential
Materials
- Advanced Framing Technique
Condition
- Year built: 1977
Utilities & green energy
- Sewer: Public Sewer
- Water: Public
- Utilities for property: Natural Gas Connected, Sewer Connected, Trash Collection Public, Water Connected
Community & HOA
HOA
- Has HOA: No
Location
- Region: Mamaroneck
Financial & listing details
- Price per square foot: $610/sqft
- Tax assessed value: $1,682,000
- Annual tax amount: $37,576
- Date on market: 3/21/2025
- Cumulative days on market: 11 days
- Listing agreement: Exclusive Right To Sell
Price history
| Date | Event | Price |
|---|---|---|
| 6/30/2025 | Sold | $2,400,000+20.3%$610/sqft |
Source:  OneKey® MLS as distributed by MLS GRID #837426 Report a problem OneKey® MLS as distributed by MLS GRID #837426 Report a problem | ||
| 4/1/2025 | Pending sale | $1,995,000$507/sqft |
Source: OneKey® MLS as distributed by MLS GRID #837426 Report a problem | ||
| 3/21/2025 | Listed for sale | $1,995,000+47.2%$507/sqft |
Source: OneKey® MLS as distributed by MLS GRID #837426 Report a problem | ||
| 5/15/2015 | Sold | $1,355,000-3.1%$344/sqft |
Source: OneKey® MLS as distributed by MLS GRID #H4505376 Report a problem | ||
| 2/18/2015 | Listed for sale | $1,399,000+143.3%$356/sqft |
Source: William Raveis-New York LLC #4505376 Report a problem | ||
| 3/4/1998 | Sold | $575,000$146/sqft |
Source: Public Record Report a problem | ||
Public tax history
| Year | Property taxes | Tax assessment |
|---|---|---|
| 2025 | -- | $1,915,000 +9.4% |
| 2024 | -- | $1,750,000 +4% |
| 2023 | -- | $1,682,000 +9% |
| 2022 | -- | $1,543,000 +10.8% |
| 2021 | -- | $1,392,000 +2% |
| 2020 | -- | $1,365,000 |
| 2019 | -- | $1,365,000 |
| 2018 | -- | $1,365,000 |
| 2017 | -- | $1,365,000 +3.8% |
| 2016 | -- | $1,315,000 |
| 2015 | -- | $1,315,000 +21.8% |
| 2014 | -- | $1,080,000 |
| 2013 | -- | $1,080,000 +4657.7% |
| 2012 | -- | $22,700 |
| 2011 | -- | $22,700 |
| 2010 | -- | $22,700 |
| 2009 | -- | $22,700 |
| 2008 | -- | $22,700 |
| 2007 | -- | $22,700 |
| 2006 | -- | $22,700 |
| 2005 | -- | $22,700 |
| 2004 | -- | $22,700 |
| 2003 | -- | $22,700 |
| 2002 | -- | $22,700 |
| 2001 | -- | $22,700 |
| 2000 | -- | $22,700 |
| 1999 | -- | $22,700 |
Find assessor info on the county website
Neighborhood: 10543
Nearby homes
- $2,176,1004 bd3 ba2.5k sqft10 Fairway Dr, Mamaroneck, NY 10543Off Market
- $2,853,6005 bd4 ba4.2k sqft14 Fairway Dr, Mamaroneck, NY 10543Off Market

- $2,146,3004 bd3 ba3.3k sqft1 Barnwall Ln, Mamaroneck, NY 10543Off Market
- $3,730,5005 bd5 ba5.3k sqft8 Fairway Dr, Mamaroneck, NY 10543Off Market
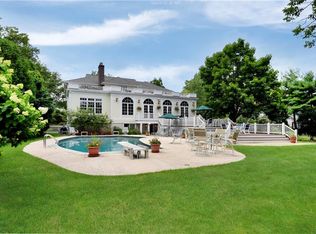
- $2,479,9005 bd5 ba3.6k sqft18 Prince Willow Ln, Mamaroneck, NY 10543Off Market
- $2,331,5005 bd4 ba2.5k sqft16 Fairway Dr, Mamaroneck, NY 10543Off Market
- $2,421,0005 bd5 ba3.2k sqft18 Prince Willows Ln, Mamaroneck, NY 10543Off Market
- $2,719,2007 bd5 ba6.6k sqft20 Prince Willows Ln, Mamaroneck, NY 10543Off Market
Nearby schools
GreatSchools rating
- 10/10Quaker Ridge SchoolGrades: K-5Distance: 1.1 mi
- 8/10Scarsdale Middle SchoolGrades: 6-8Distance: 1.9 mi
- NAScarsdale Senior High SchoolGrades: 9-12Distance: 2.7 mi
Schools provided by the listing agent
- Elementary: Quaker Ridge
- Middle: Scarsdale Middle School
- High: Scarsdale Senior High School
Source: OneKey® MLS as distributed by MLS GRID. This data may not be complete. We recommend contacting the local school district to confirm school assignments for this home.
Get a cash offer in 3 minutes
Find out how much your home could sell for in as little as 3 minutes with a no-obligation cash offer.
Estimated market value
$2,574,200
Get a cash offer in 3 minutes
Find out how much your home could sell for in as little as 3 minutes with a no-obligation cash offer.
Estimated market value
$2,574,200
- New York
- Westchester County
- Mamaroneck
- 10543
- 12 Fairway Drive
Nearby cities
Nearby neighborhoods
Nearby zip codes
Other Mamaroneck Topics
