Skip main navigation
Pending
  • Price cut: $15K (6/1)
    $350,000

    12 Fairwood Pl, Palmyra, VA 22963

    4beds
    1,803sqft
    : 
    Loading
    Get pre-qualified
    Single Family Residence
    Built in 2023
    0.34 Acres Lot
    $347,800 Zestimate®
    $194/sqft
    $125/mo HOA

    What's special

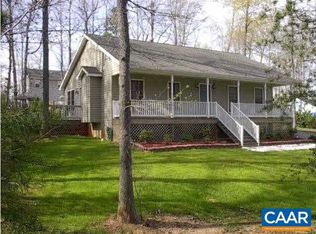
    Enjoy the ease of true main-level living with a spacious primary suite conveniently located on the first floor, complete with a large walk-in closet and a well-appointed en-suite bath. Thoughtfully designed to support a comfortable, low-maintenance lifestyle, the home offers wide, accessible openings at key entry points, enhancing both flow and functionality. The main level features a gracious family room that connects seamlessly to the kitchen and dining areas, creating a natural, open flow that feels both welcoming and practical for everyday living and entertaining. The kitchen is beautifully appointed with upgraded cabinetry, granite countertops, stainless steel appliances, under-cabinet lighting, and pull-out drawers for added convenience. Laminate flooring extends throughout the foyer, kitchen, breakfast nook, laundry room, half bath, and primary bath. Upstairs, you’ll find three additional bedrooms, each equipped with ceiling fans for added comfort. Outside, enjoy a welcoming front porch and a 12x12 rear deck—perfect for relaxing or entertaining. Ideally located within walking distance to Beach 4 in Lake Monticello, this home offers both comfort and convenience in a sought-after setting.
    83 days
    |
    478
    |
    30
    |

    Zillow last checked:

    Listing updated:

    Listed by:

    ERRIN SEARCY 434-216-6358,

    STORY HOUSE REAL ESTATE 434-260-1435

    Source: CAAR,MLS#: 676389MLS LogoOriginating MLS: Charlottesville Area Association of Realtors

      Facts & features

      Interior

      Bedrooms & bathrooms
      • Bedrooms: 4
      • Bathrooms: 3
      • Full bathrooms: 2
      • 1/2 bathrooms: 1
      • Main level bathrooms: 2
      • Main level bedrooms: 1
      Rooms
      • Room types: Bathroom, Bedroom, Dining Room, Family Room, Full Bath, Half Bath, Kitchen, Laundry
      Primary bedroom
      • Level: First
      Bedroom
      • Level: Second
      Primary bathroom
      • Level: First
      Bathroom
      • Level: Second
      Dining room
      • Level: First
      Family room
      • Level: First
      Half bath
      • Level: First
      Kitchen
      • Level: First
      Laundry
      • Level: First
      Heating
      • Central, Heat Pump
      Cooling
      • Central Air
      Appliances
      • Included: Dishwasher, Electric Range, Disposal, Microwave, Refrigerator, Dryer, Washer
      Features
      • Primary Downstairs, Eat-in Kitchen
      • Flooring: Carpet, Luxury Vinyl Plank
      • Has basement: No
      Interior area
      • Total structure area: 1,803
      • Total interior livable area: 1,803 sqft
      • Finished area above ground: 1,803
      • Finished area below ground: 0
      Video & virtual tour

      Property

      Features
      • Levels: Two
      • Stories: 2
      • Patio & porch: Deck, Front Porch, Porch
      • Pool features: Association
      Lot
      • Size: 0.34 Acres
      Details
      • Parcel number: 18A 12 189
      • Zoning description: R-4 Residential

      Construction

      Type & style
      • Home type: SingleFamily
      • Property subtype: Single Family Residence
      Materials
      • Stick Built, Vinyl Siding, Wood Siding
      • Foundation: Block
      Condition
      • New construction: No
      • Year built: 2023

      Utilities & green energy

      • Sewer: Community/Coop Sewer, Shared Septic
      • Water: Community/Coop
      • Utilities for property: Cable Available, Fiber Optic Available

      Community & HOA

      Community
      • Subdivision: LAKE MONTICELLO
      HOA
      • Has HOA: Yes
      • Amenities included: Basketball Court, Clubhouse, Meeting Room, Playground, Pool, Sports Fields, Tennis Court(s), Water, Beach Rights
      • Services included: Association Management, Boat Ramp, Common Area Maintenance, Clubhouse, Insurance, Playground, Pool(s), Road Maintenance, Snow Removal, Security, Trash
      • HOA fee: $1,495 annually
      Location
      • Region: Palmyra

      Financial & listing details

      • Price per square foot: $194/sqft
      • Annual tax amount: $2,304
      • Date on market: 4/28/2026
      • Cumulative days on market: 70 days
      Errin Searcy

      (434) 216-6358

      By pressing Contact Agent, you agree that the real estate professional identified above may call/text you about your search, which may involve use of automated means and pre-recorded/artificial voices. You don't need to consent as a condition of buying any property, goods, or services. Message/data rates may apply. You also agree to our Terms of Use. Zillow does not endorse any real estate professionals. We may share information about your recent and future site activity with your agent to help them understand what you're looking for in a home.

        Estimated market value

        $347,800

        $330,000 - $365,000

        $2,774/mo

        Price history

        DateEventPrice
        7/10/2026Pending sale$350,000$194/sqft
        Source: CAAR #676389 Report a problem
        6/1/2026Price change$350,000-4.1%$194/sqft
        Source: CAAR #676389 Report a problem
        5/22/2026Price change$365,000-2.7%$202/sqft
        Source: CAAR #676389 Report a problem
        5/1/2026Listed for sale$375,000+1193.1%$208/sqft
        Source: CAAR #676389 Report a problem
        4/1/2021Listing removed--
        Source: Long & Foster Broker Feed Report a problem
        3/1/2021Pending sale$29,000$16/sqft
        Source: Long and Foster Real Estate #604601 Report a problem
        12/14/2020Price change$29,000-3.3%$16/sqft
        Source: CAAR #604601 Report a problem
        6/5/2020Listed for sale$30,000$17/sqft
        Source: LONG & FOSTER - LAKE MONTICELLO #604601 Report a problem

        Public tax history

        Tax history is unavailable.

        Monthly payment

        Est. payment

        Payment breakdown

        Explore the cost of this home by adjusting the details. Changes won't be saved.
        All calculations are estimates and provided by Zillow, Inc. for informational purposes only. Actual amounts may vary.
        HOA fees may include property taxes on listings classified as Co-Ops. Contact the listing agent and/or owner for fee details.
        Mortgage interest rates are dependent on a number of factors, including credit score, down payment, and repayment length. Interest rate data provided by Zillow Group Marketplace, Inc. as of 1/1/1970 from various mortgage lenders with which we have lead or other similar arrangements; the Estimated Payment is an average of those rates.
        See how much you could borrow to make a competitive offer.

        Climate risks

        Neighborhood: 22963

        Getting around

        0 / 100
        Car-Dependent
        11 / 100
        Somewhat Bikeable

        Nearby schools

        GreatSchools rating
        Schools provided by the listing agent
        • Elementary: Central (Fluvanna)
        • Middle: Fluvanna
        • High: Fluvanna

        Source: CAAR. This data may not be complete. We recommend contacting the local school district to confirm school assignments for this home.

        Similar homes